Most rooms never get designed above eye level. Walls get paint and art. Floors get rugs debated for weeks. The ceiling stays flat and white until someone adds a beam and the whole room suddenly has structure it never had before.
This guide walks through the real decisions: material, placement, finish, and the things worth knowing before you commit to something permanent overhead.
1. Is it structural? If yes, an engineer decides, not a designer.
2. How tall is the ceiling? Beams lower the perceived height.
3. What is the finish? Paint, stain, or raw wood sets the whole mood.
Why Beams Are Back
For decades, home design leaned toward flattening everything. Smooth drywall ceilings. Hidden structure. Nothing exposed.
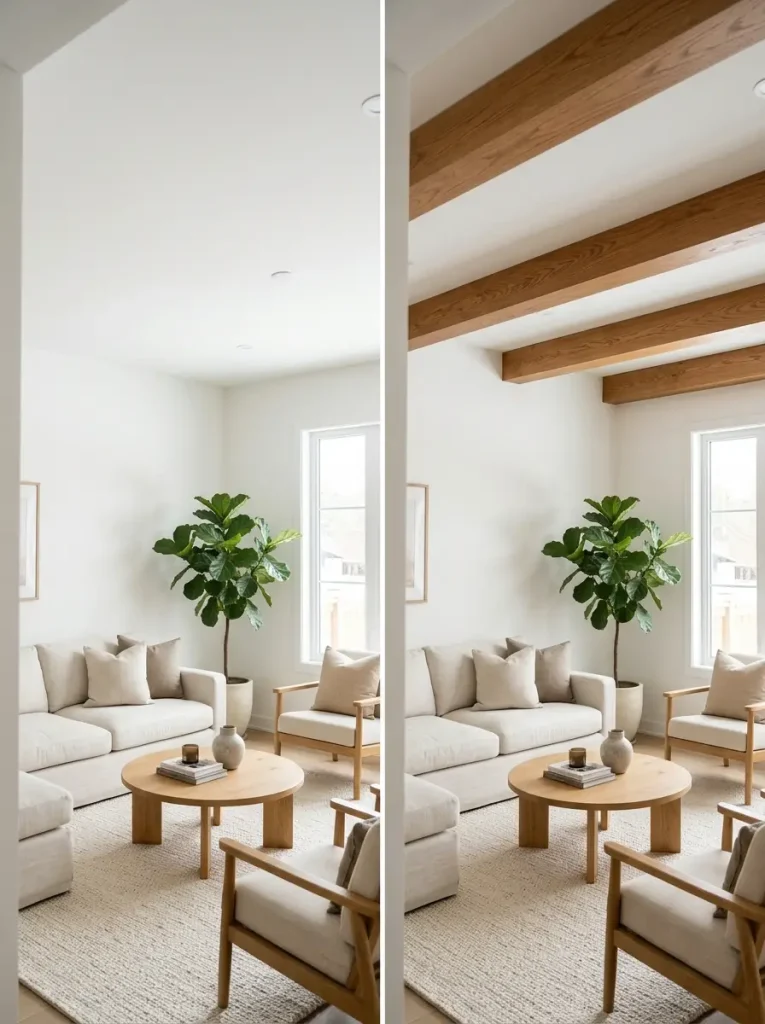
Beams push back against that. They bring texture and visible craft to a surface that had become purely functional.
A beam, even a decorative one, suggests a building holding itself up, which flat drywall never communicates.
Structural or Decorative
Before you pick a style, know which category you are working with.
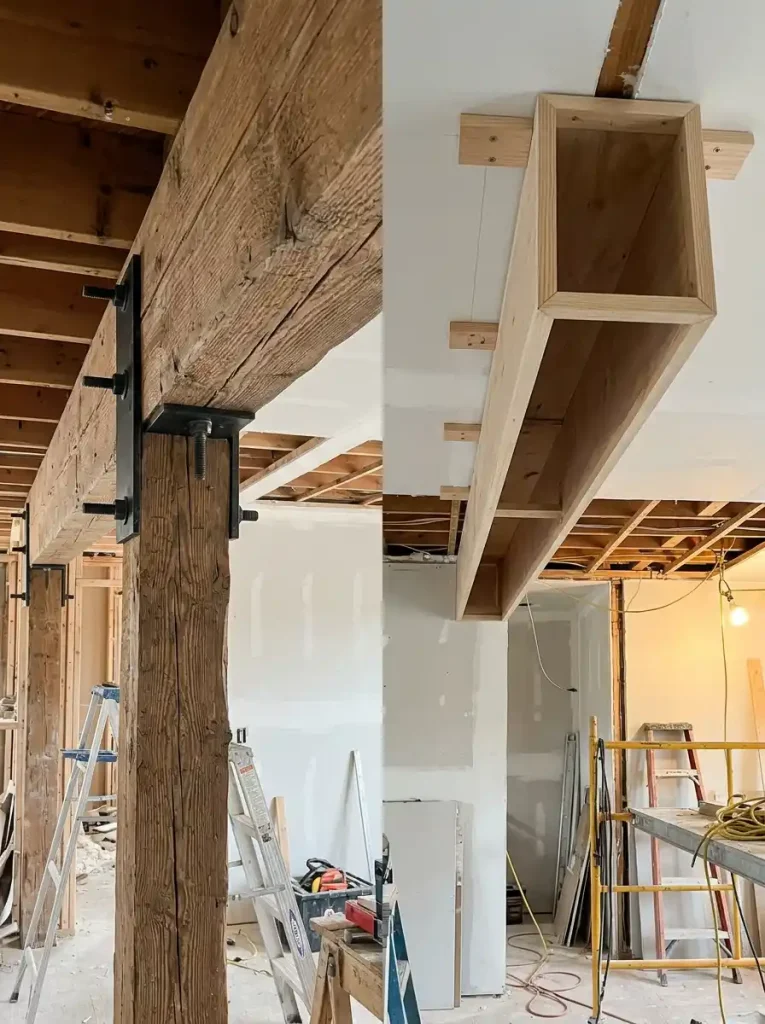
Structural beams are actually holding up the floor or roof above.
Some were exposed during a renovation, and some were left visible in the original build. Removing or changing them requires an engineer, not a contractor.
Decorative beams are installed for appearance only. Many are lightweight faux wood or polyurethane shells that carry no load.
Most beams going into new builds and renovations today are decorative, which is why there is so much design freedom.
Real load bearing. Engineer required. Leave it alone unless a professional signs off.
Installed for looks. No load. Full freedom in size, finish, and spacing.
What the Research Says
A 2007 study by Joan Meyers-Levy and Rui Zhu, published in the Journal of Consumer Research, found that ceiling height changes how people think.
Participants under higher ceilings leaned toward freer, more abstract thinking. Those under lower ceilings processed information in a more detail focused, concrete way.
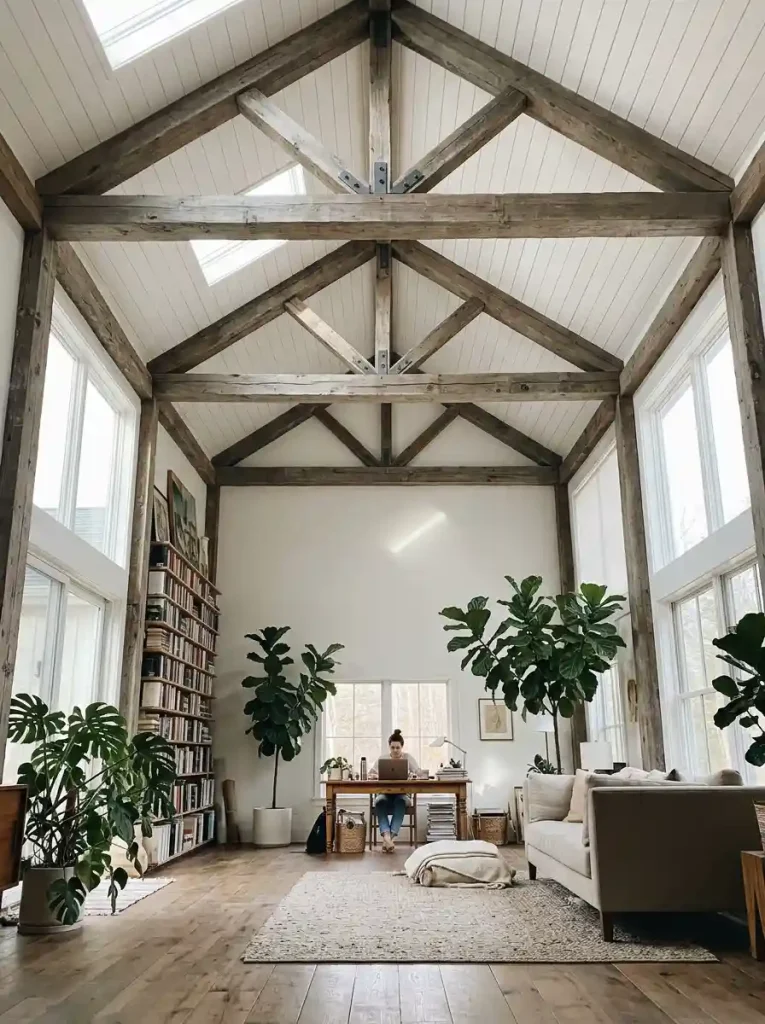
Two things worth being precise about. The study is about ceiling height, not beams specifically. And it is nearly two decades old, not a new finding, despite what some decor blogs claim.
It still matters here, because beams are one of the few design choices that visibly define how high or low a ceiling reads. The beam decisions in this guide are, indirectly, decisions about how a room feels to think in.
Reclaimed Wood Beams
Reclaimed wood comes from old barns, factories, or retired structural timber. It carries a weathered texture and color variation that new lumber cannot fake. Nail holes, saw marks, and decades of graying are part of the material.
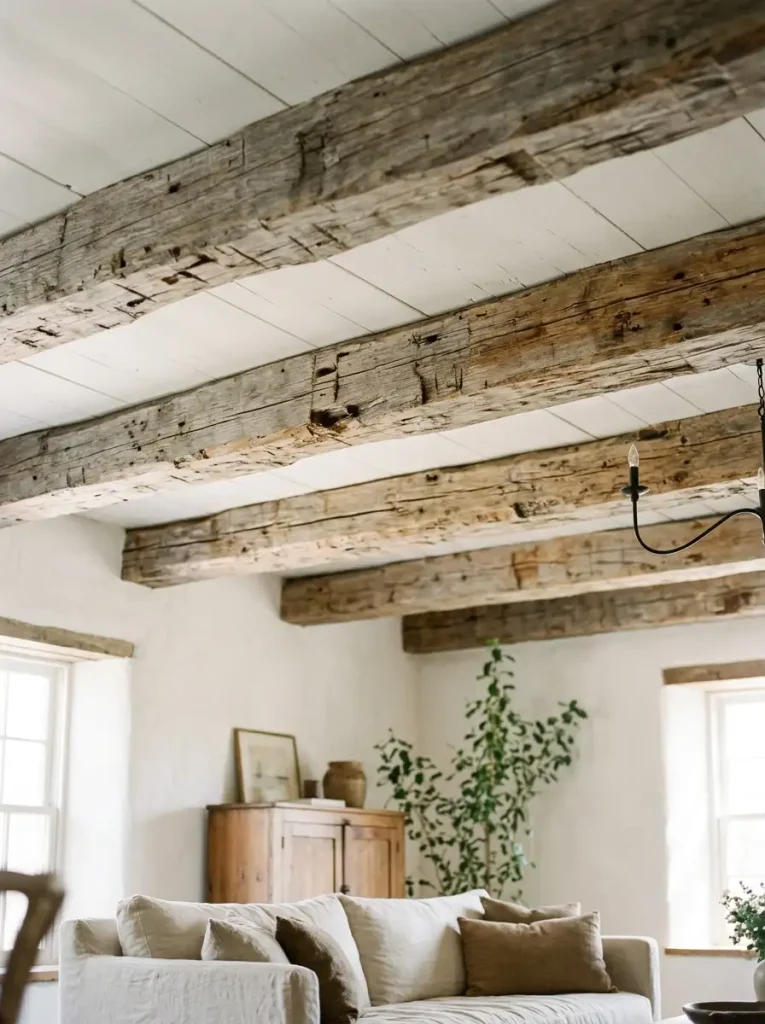
It is the classic choice for a farmhouse or rustic look. It is also the most expensive beam option, both for the material and for the extra handling it requires.
Inspect reclaimed beams for insects and rot before installing. A salvage yard beam can carry decades of unseen damage.
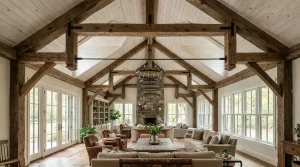
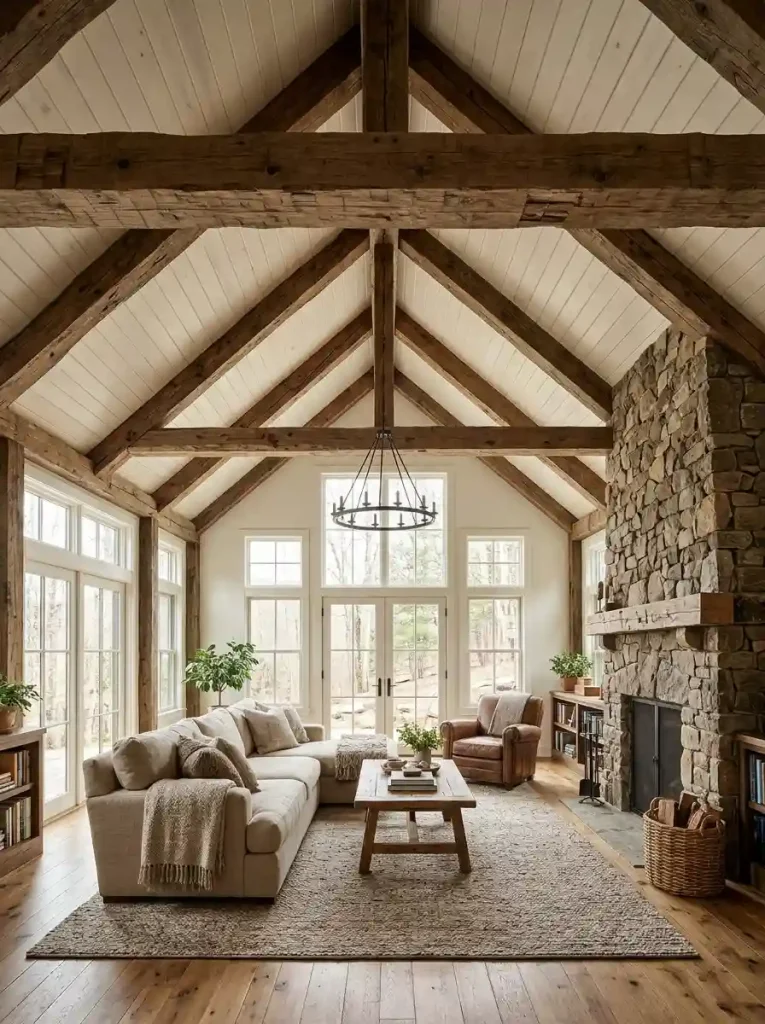
The Reclaimed Wood Trusses in a Vaulted Living Room
A vaulted ceiling with exposed wood trusses is the classic version of this idea, and it is hard to beat.
The wide beams follow the roofline, meeting at the peak and running down to the walls, which turns the structure itself into the main feature of the room.
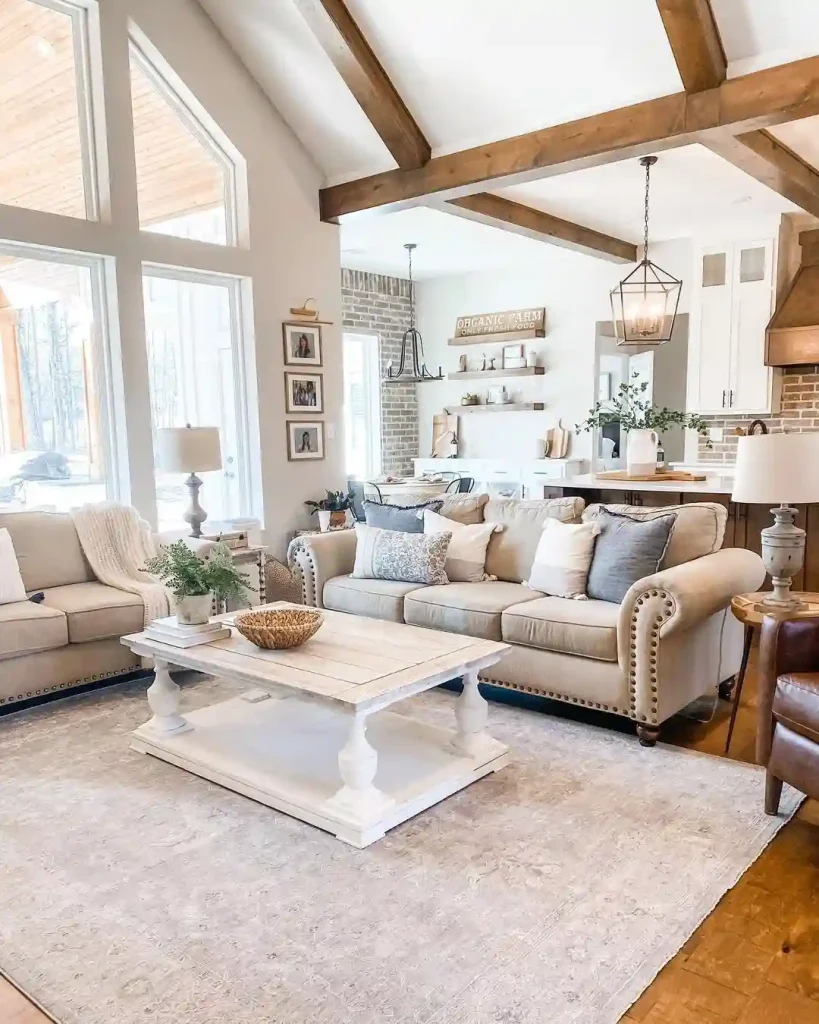
The light here is doing as much as the wood. A wall of tall windows fills the room with natural light, which keeps the heavy timbers from feeling dark or cabin like.
The white walls and neutral furniture pick up that light and bounce it back.
Notice how the beams line up with the kitchen beyond. The same wood tone continues over the island, which ties the open plan together.
When beams carry through two connected rooms, the whole space reads as one designed idea. See more ceiling beams for living room.
Painted Beams and When White Wins
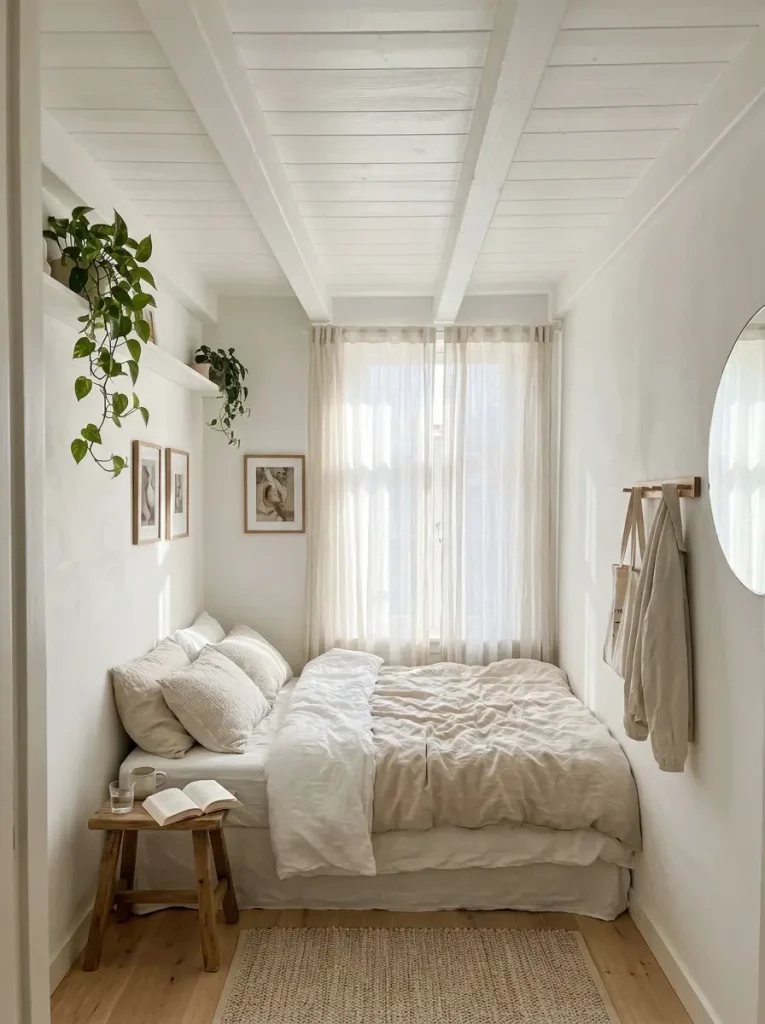
Painting beams the same white as the ceiling keeps their shape and shadow lines visible without adding visual weight.
This is the move for a smaller room where heavy dark beams would feel oppressive.
It keeps the architectural interest of a beamed ceiling while avoiding the cabin association that natural wood sometimes brings.
Black Beams on a White Ceiling
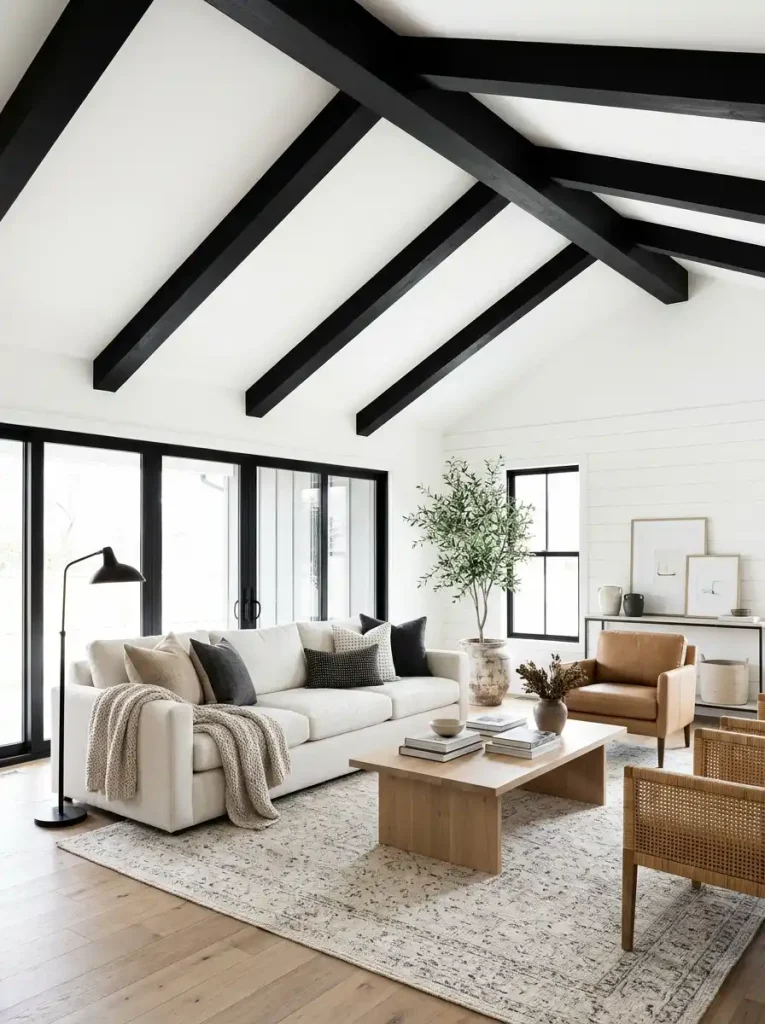
The opposite approach is matte black beams against a white ceiling. It has become one of the most photographed looks in modern farmhouse and transitional design.
The high contrast pulls the eye up on purpose, turning the ceiling into a focal point instead of background architecture. It reads as more current than natural wood, which leans traditional.
Box Beams
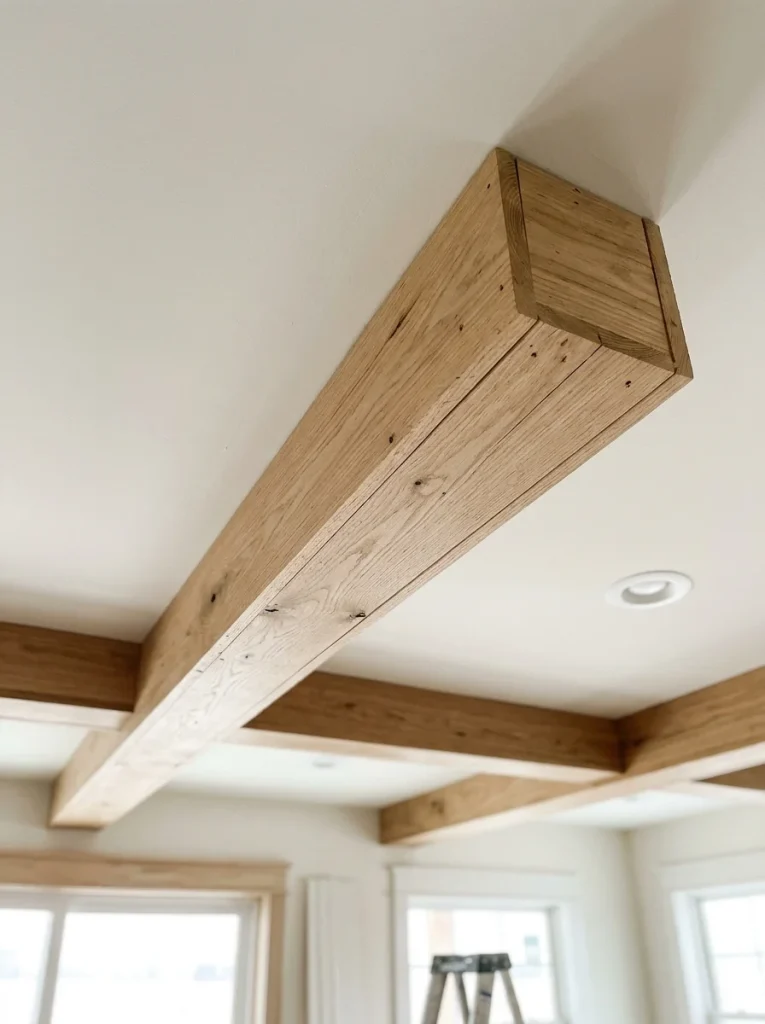
Most beams in new construction are not solid wood.
They are box beams, three boards joined into a hollow U shape and mounted to the ceiling to look like a single solid timber from below.
They are lighter, cheaper, and easier to install than real structural lumber. From the floor, the difference is almost undetectable unless someone knows to look for the seams.
Coffered Ceilings From Beam Grids
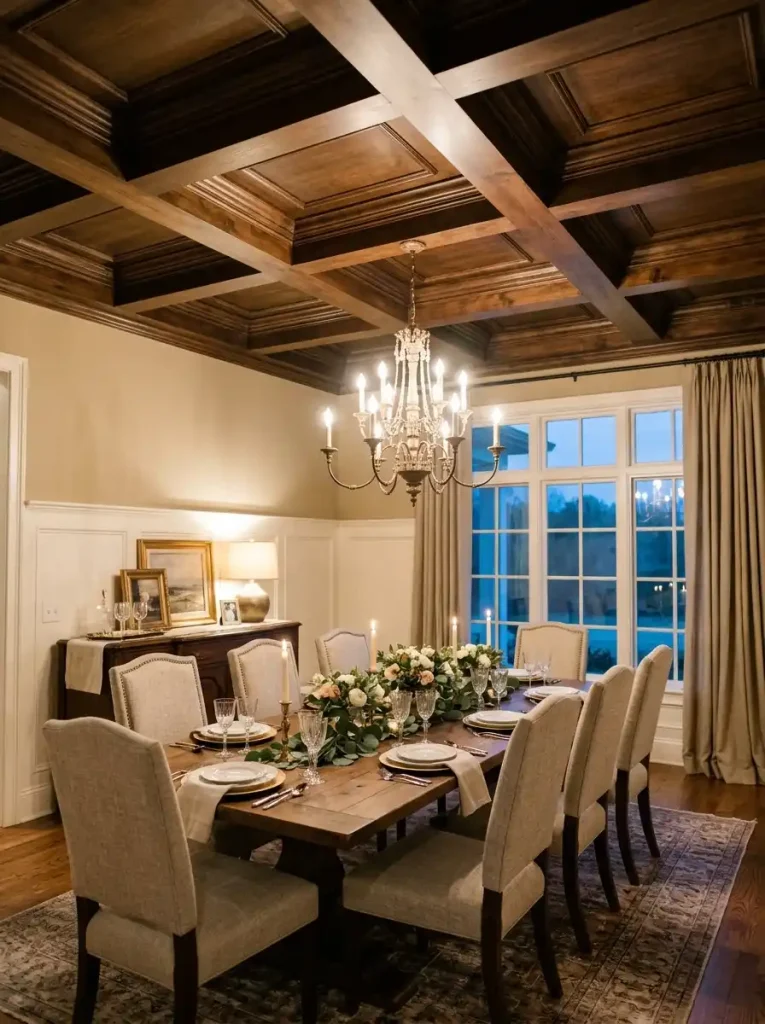
A coffered ceiling uses beams running in both directions to create a grid of recessed square or rectangular panels.
The treatment has roots in classical and Renaissance architecture and shows up most in formal dining rooms, libraries, and primary bedrooms.
It reads as more architecturally ambitious than parallel beams going one direction. It also usually costs more to match that impression.
The White Oak Coffered Grid Over a Bedroom
A coffered ceiling does not have to feel heavy or formal.
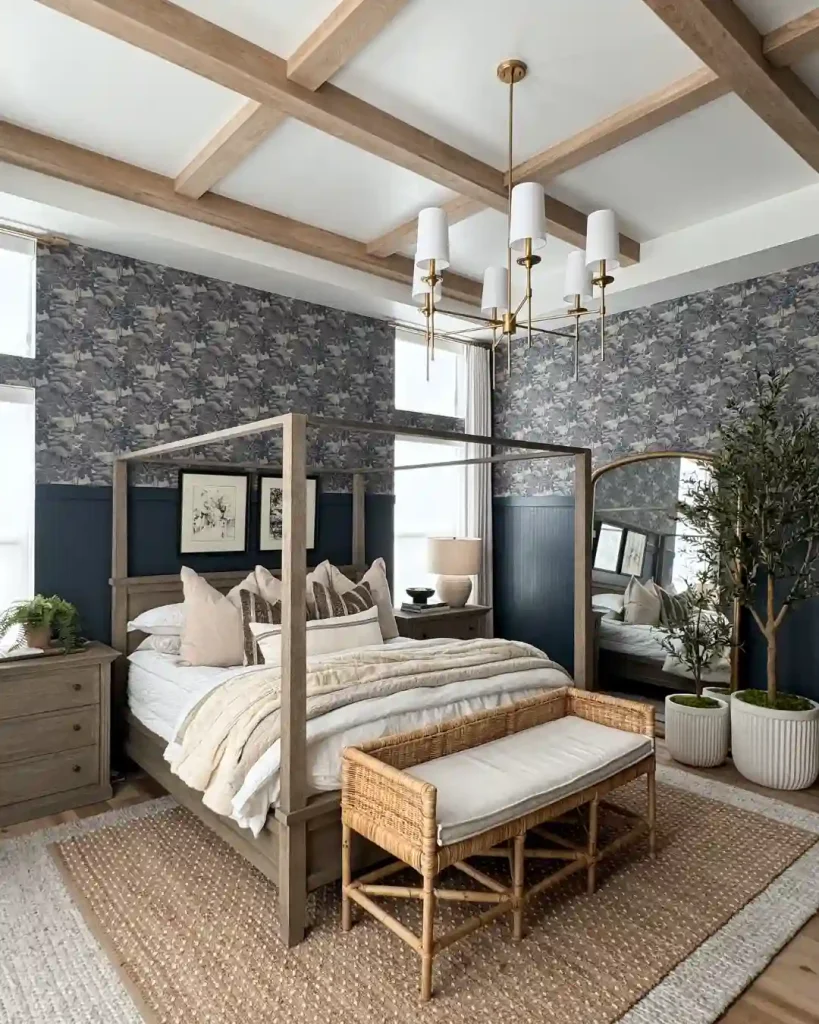
This bedroom uses a grid of white oak beams against a flat white ceiling, and the result is airy and modern rather than boxed in. Because the beams are light in color and modest in depth, they add structure without lowering the visual height of the room.
The contrast does the rest of the work. The walls are split between a deep navy beadboard wainscoting below the chair rail and a patterned blue and white wallpaper above it. The light wood beams pull the whole room together and keep it from feeling dark.
The furniture follows the same quiet rhythm. A light wood four poster bed sits under the grid, and a woven rattan bench in the foreground adds texture without competing. It is a good example of how a full grid can feel calm in the right room.
Light material: White oak keeps the ceiling feeling open.
Shallow depth: Thin beams avoid a heavy, boxed in look.
Quiet furniture: Light wood and rattan let the ceiling lead.
Faux Wood Beams
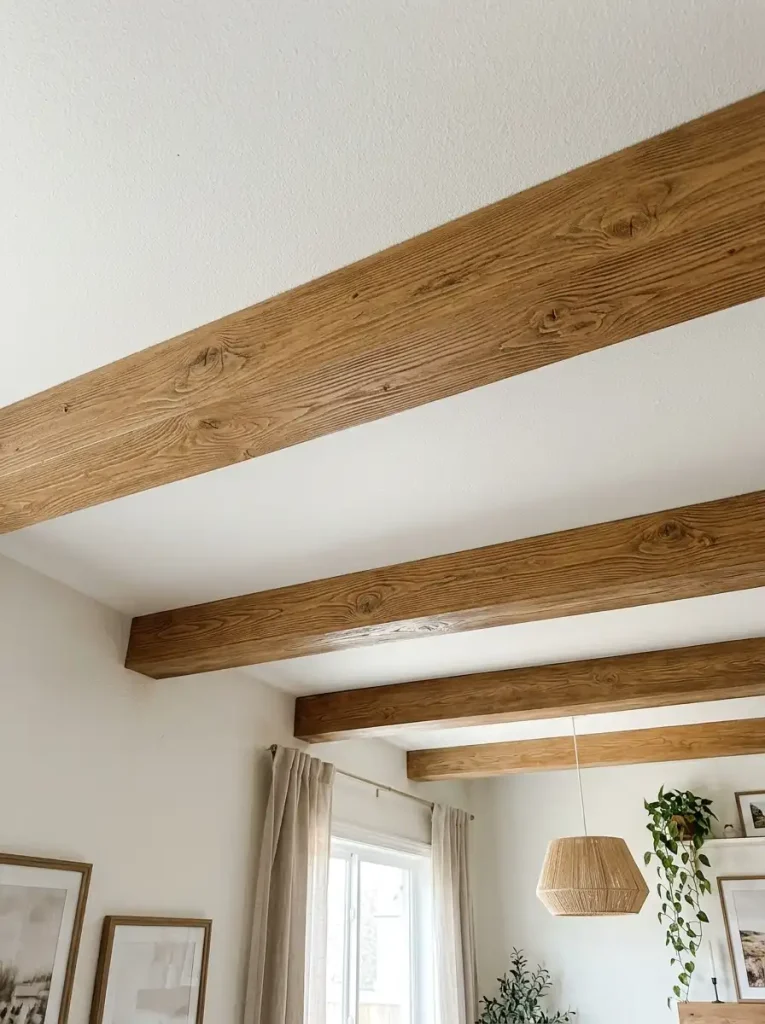
Polyurethane and high density foam beams are molded and finished to mimic real wood grain. They have become the most popular entry point for homeowners who want the look without the engineering, weight, or cost.
Faux beams install with adhesive and screws directly into ceiling joists. A full ceiling can be up in a weekend, and the beams hold paint and stain just as well as real wood.
1. Mark the joists on the ceiling with a stud finder and chalk line.
2. Cut the beams to length and test fit before any adhesive goes up.
3. Apply construction adhesive to the back edges and press into place.
4. Drive screws through the top of the beam into the joists and fill the holes.
Steel and Metal Beams

Exposed steel I beams or blackened metal box beams shift a room toward loft or industrial design.
They work best in a space that already has concrete floors, exposed brick, or factory style windows.
Metal reads colder and more architectural than wood. That makes it a poor fit for a traditional room but a natural one in a converted warehouse or a modern build.
Whitewashed and Limewashed Finishes
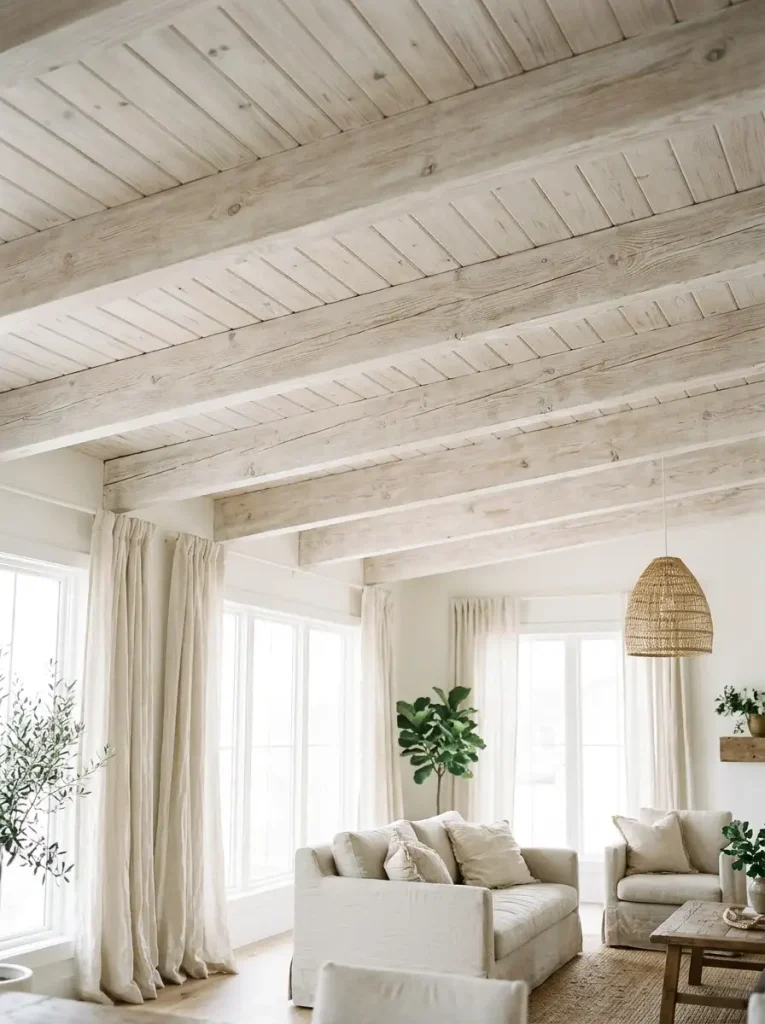
A whitewash or limewash treatment lets the wood grain show through a translucent, chalky layer of pigment. It lands between fully painted and natural wood.
It is lighter and airier than a stained finish, but it has more texture than flat paint.
Coastal and European country interiors favor it because it keeps a beamed ceiling from reading heavy or dark.
Beams That Match the Floor
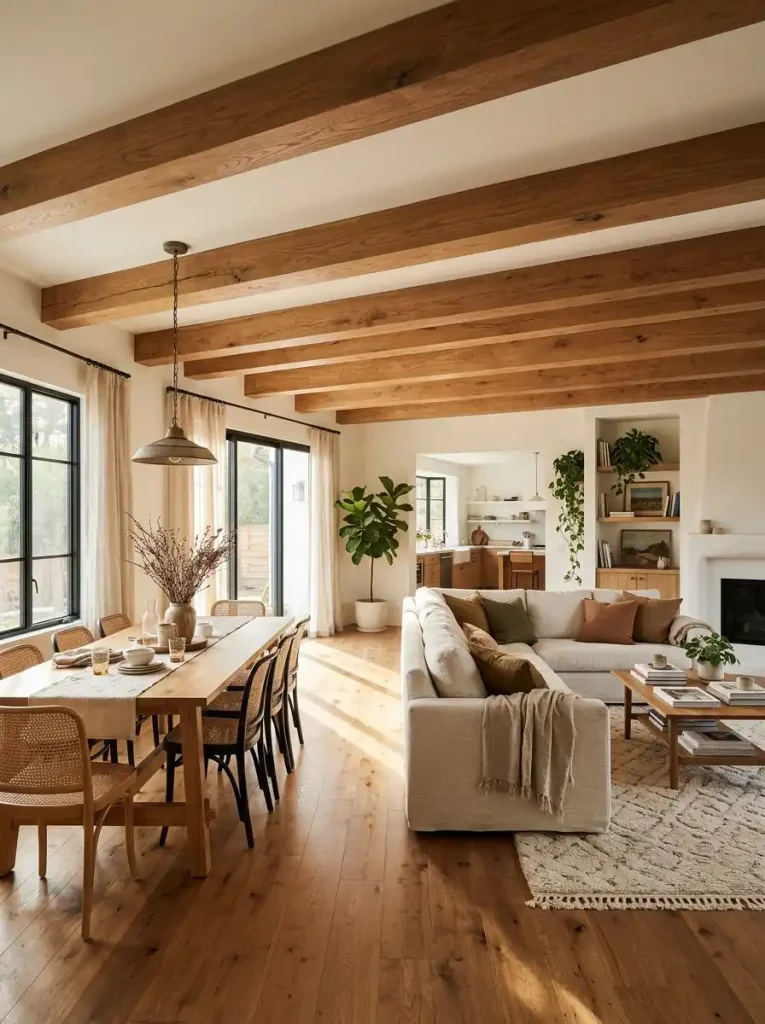
Matching the beam stain to the existing hardwood floor creates continuity. It connects the ceiling and the floor in a way that a contrasting beam color does not.
This works especially well in an open plan space where one beamed ceiling spans several zones with different furniture.
The matched wood tone gives the eye one consistent element across the whole room.
Vaulted Ceilings With Exposed Trusses
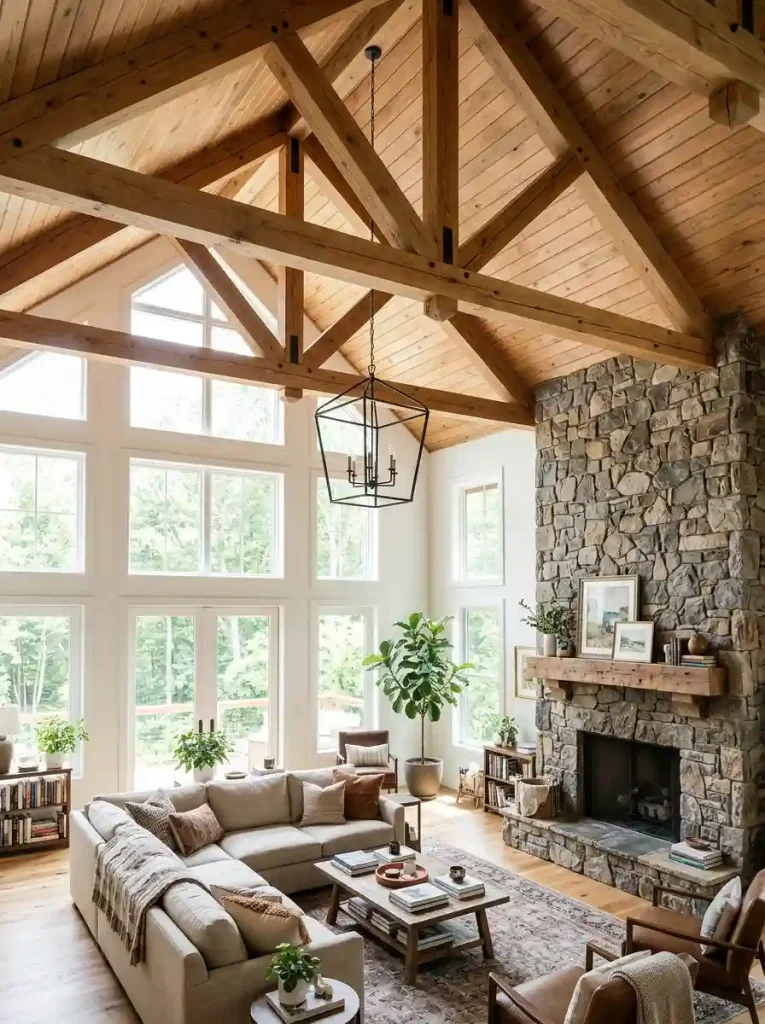
On a vaulted or cathedral ceiling, the structural trusses holding up the roofline can be left exposed instead of boxed in behind drywall. That turns hidden framing into the room’s main feature.
This treatment works best when the trusses were genuinely part of the original structure. Replicating a full triangulated truss look purely for decoration gets expensive fast.
The Cross Beam Grid With Recessed Lighting
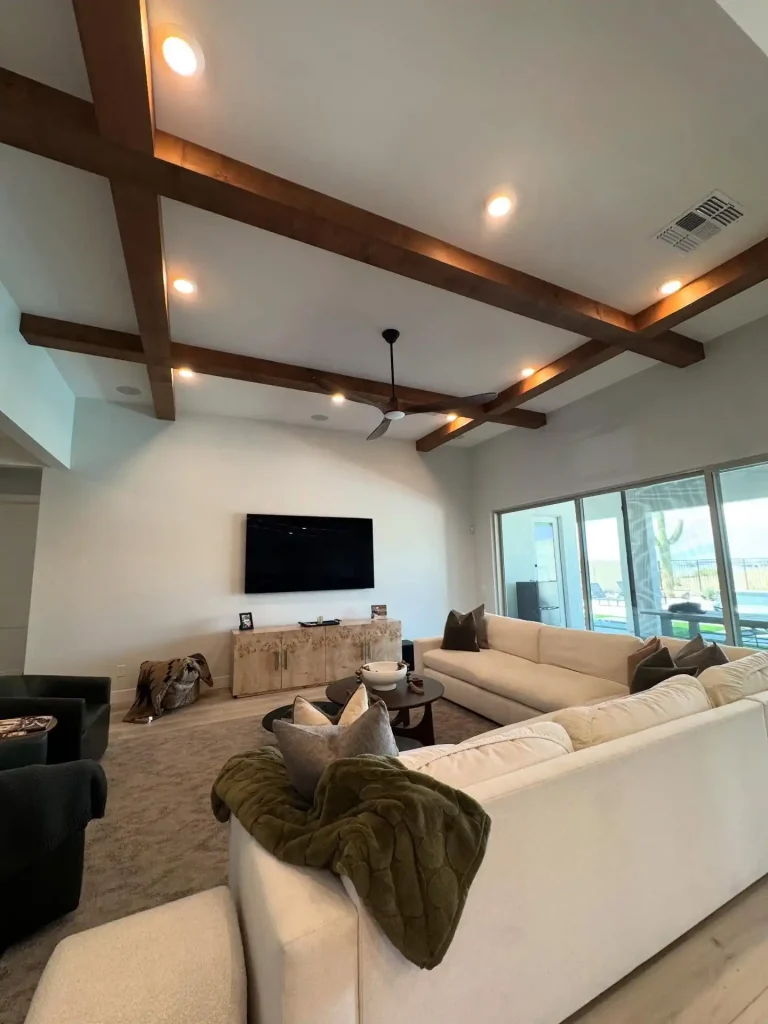
A cross beam grid is a more structured take on the same idea. These beams run in both directions, but the finish is darker and the depth is deeper than the bedroom example above. The result reads as modern and architectural.
The lighting is what makes this ceiling work. Small recessed lights are set into the white panels between the beams, and they wash the underside of the wood with a warm glow. A ceiling fan hangs from the center, which keeps the room practical as well as pretty.
The rest of the room stays quiet. A long cream sectional, a low media console, and a wide carpet let the ceiling take the lead. Without that restraint, a dark beam grid at this depth would feel heavy.
💡 Tip
Plan recessed lights before the beams go up. Cutting into a finished beam grid to add lighting later is far more work than wiring it in from the start.
Beams in the Kitchen
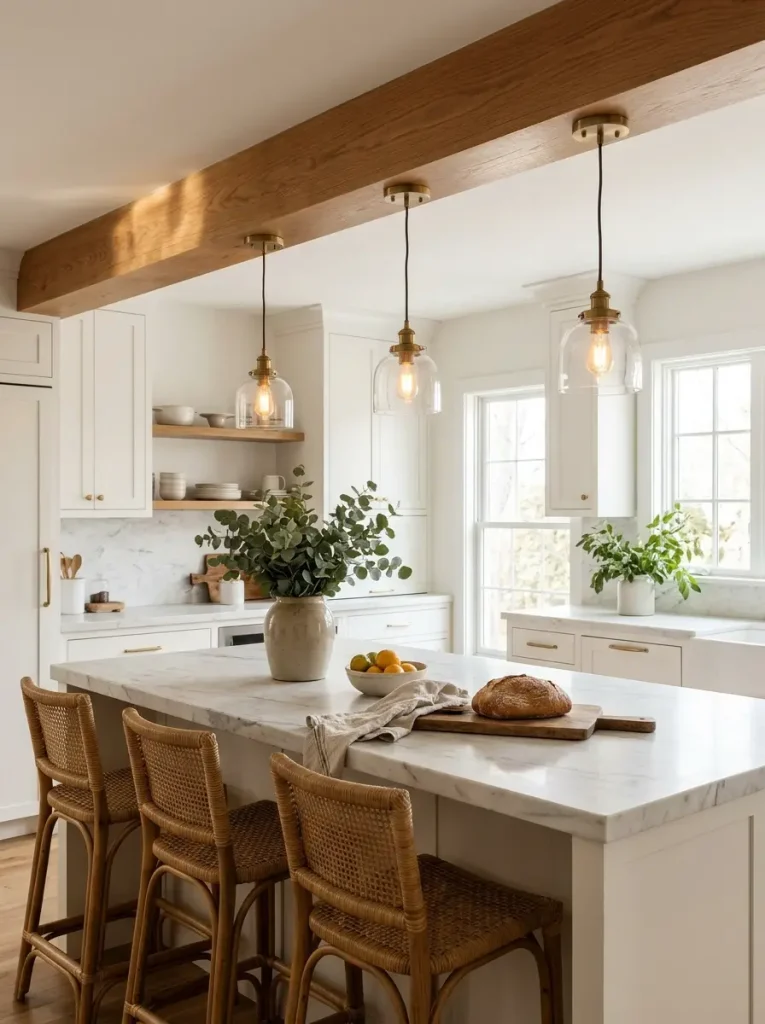
A single beam, or a short run of beams, directly above a kitchen island creates an implied frame around the room’s main gathering spot.
It is often paired with pendant lighting mounted to or hung from the beam. The result gives the island visual importance from above, not just from the cabinets and counters at eye level.
Beams Over a Dining Table
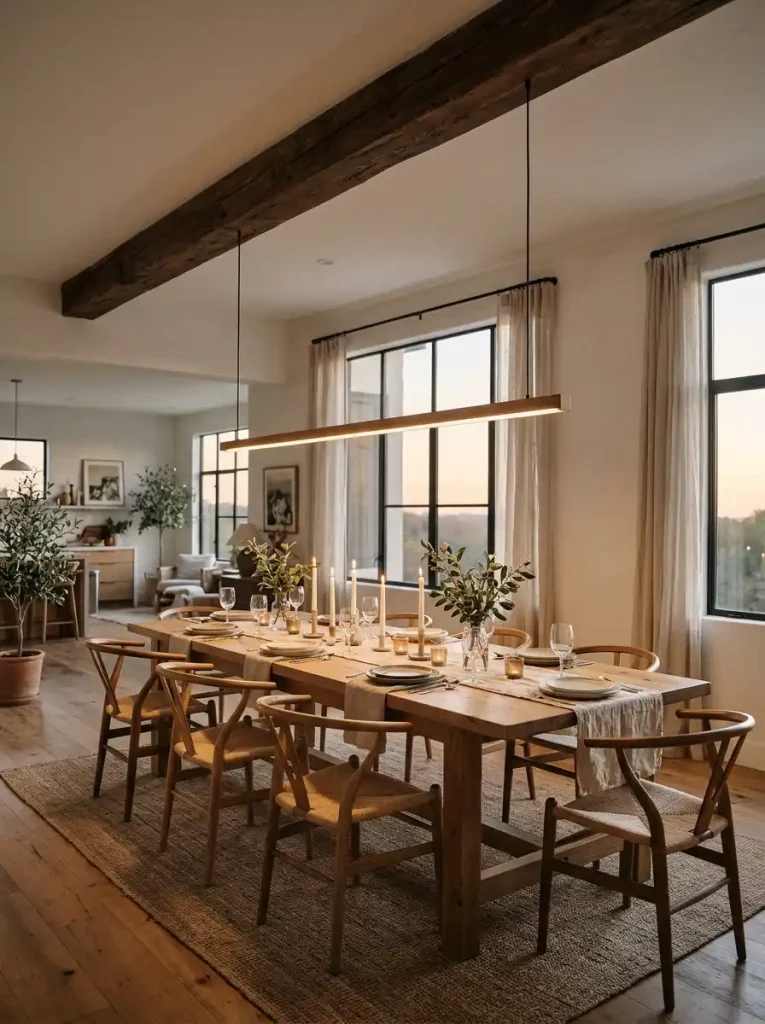
The same idea applies to a dining room. Beams running perpendicular to the table, or a single beam centered above it, anchor the table as the focal point.
They also give a chandelier or linear pendant something to relate to, instead of hanging in an undefined stretch of flat ceiling.
Bedroom Beams and the Height Trade-Off
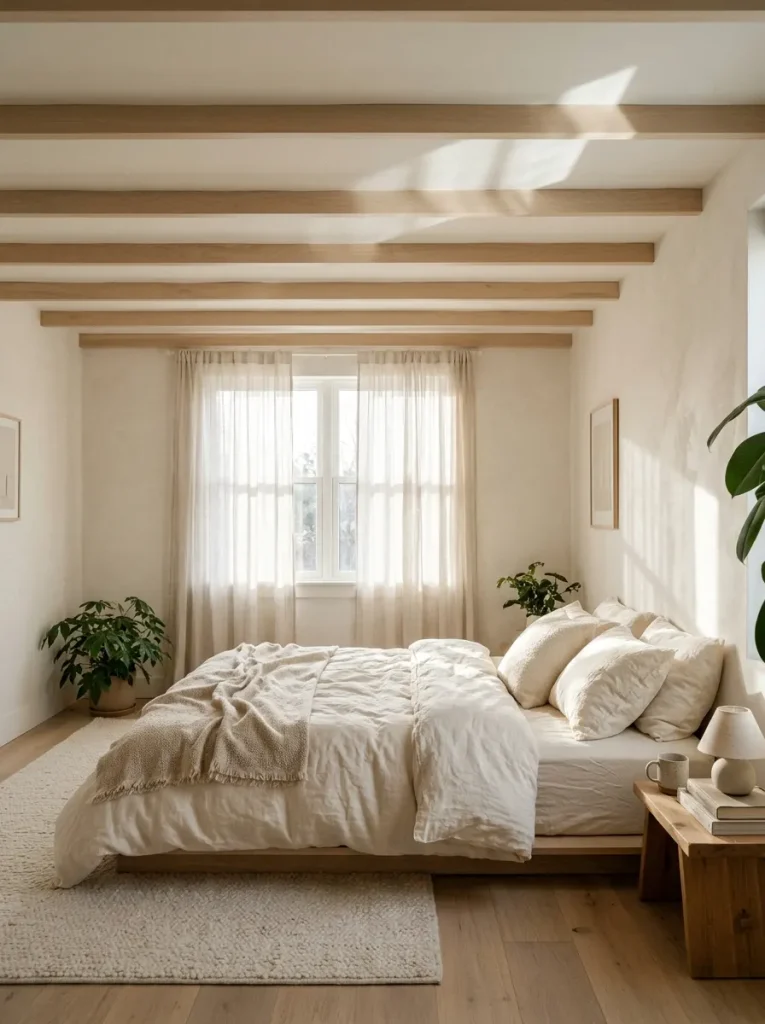
Beams in a bedroom add coziness and architectural interest. But they do lower the perceived ceiling height, and that matters more in a bedroom than almost anywhere else.
It is the room where people spend the most consecutive hours looking up. Thinner beam profiles, lighter wood tones, or painted to match finishes all help offset the effect in a room with a lower ceiling.
- Thin profile: Choose the narrowest beam that fits the style.
- Light finish: Whitewash or painted beams feel lighter overhead.
- Fewer beams: Two or three evenly spaced beams beat a dense grid.
📌
Measure your ceiling before you fall in love with a beam profile. A deep beam in a room under nine feet will feel like it is pressing down on you.
Beams in a Bathroom
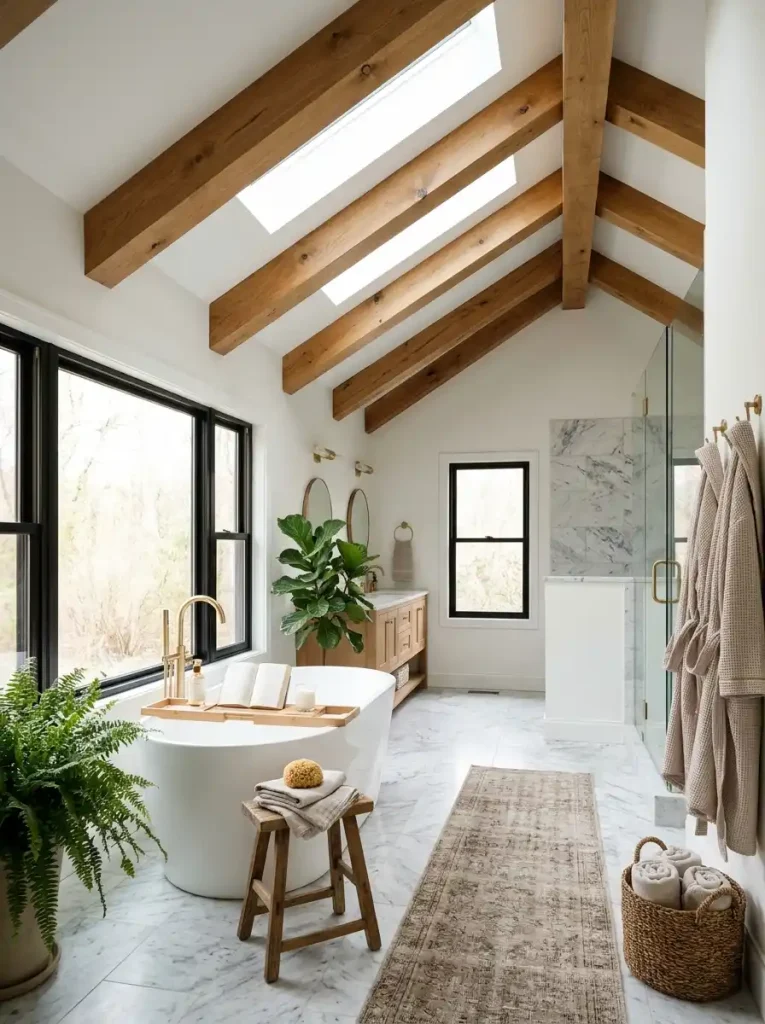
Moisture resistant finishes have made beams viable in a bathroom, especially in a primary bath with a vaulted ceiling over a soaking tub.
Sealed wood or faux wood rated for high humidity brings warmth to a room usually dominated by hard, cold surfaces like tile and stone.
Criss-Cross and Grid Patterns
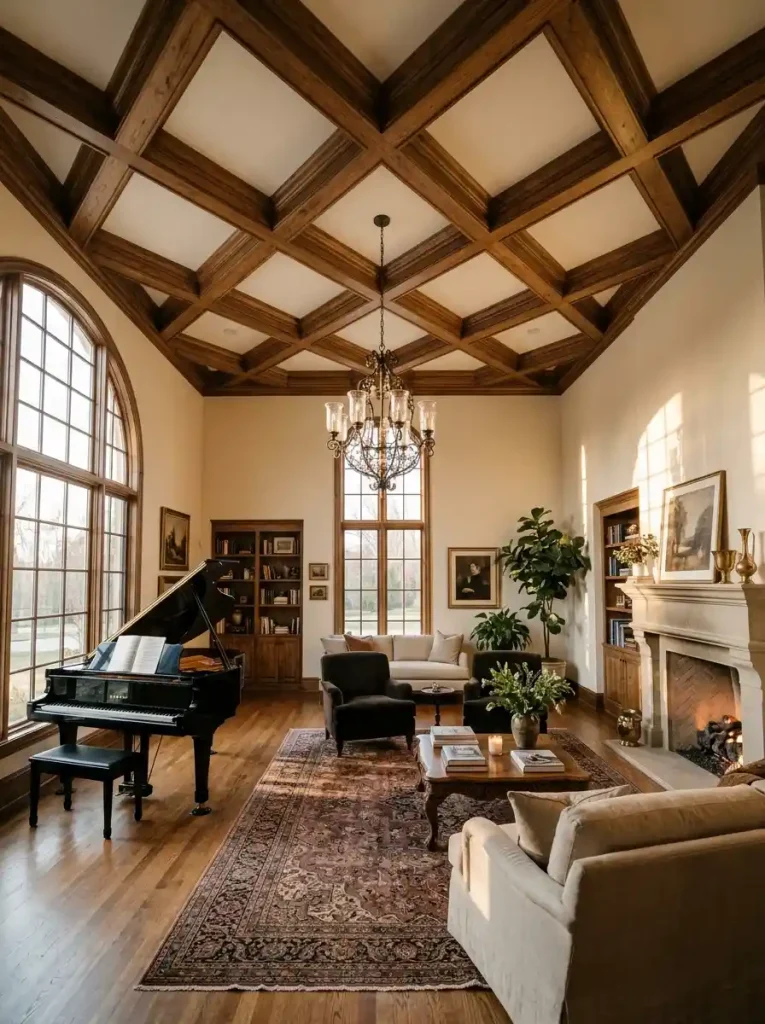
Beyond parallel beams running one direction, a criss-cross or diamond grid creates a more intricate, basket weave effect overhead.
It demands a higher ceiling to avoid feeling busy or claustrophobic. It also suits larger, more formal rooms better than compact everyday spaces.
Single Beam vs. Full Grid
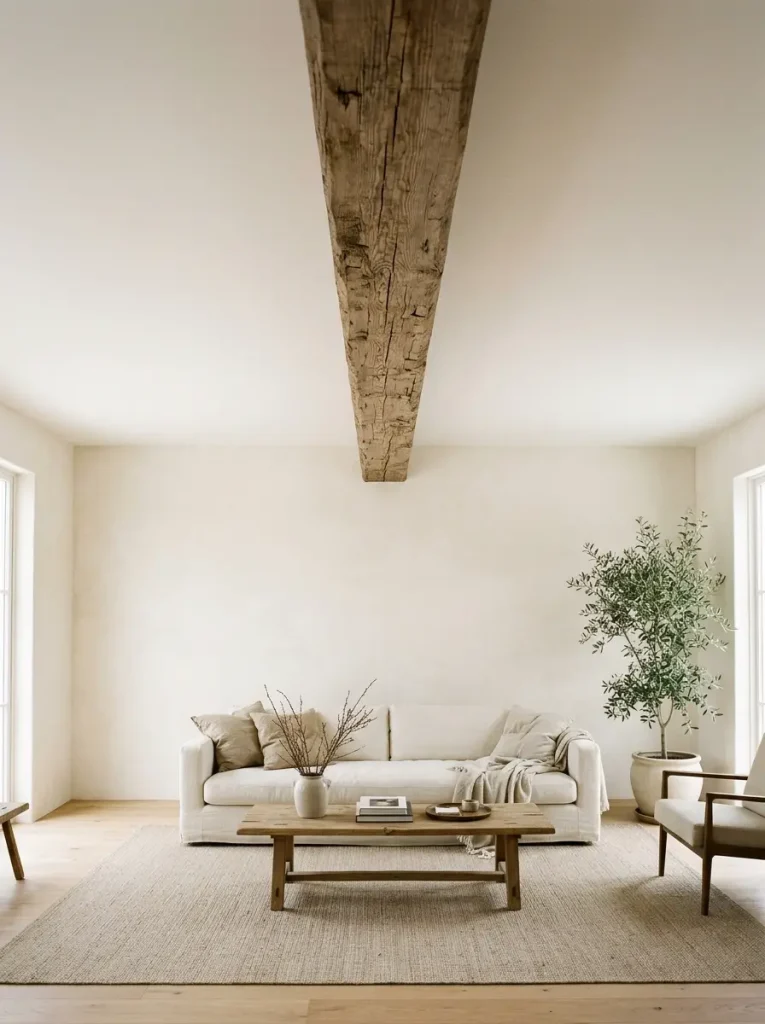
Not every room needs a full beamed ceiling. A single oversized beam run across the center of a plain ceiling can anchor a room with far less material, cost, and visual weight than a complete grid.
It delivers most of the architectural impact for a fraction of the commitment. It is the right choice for a room where a full treatment would feel like too much.
Beams That Hide Structural Reality
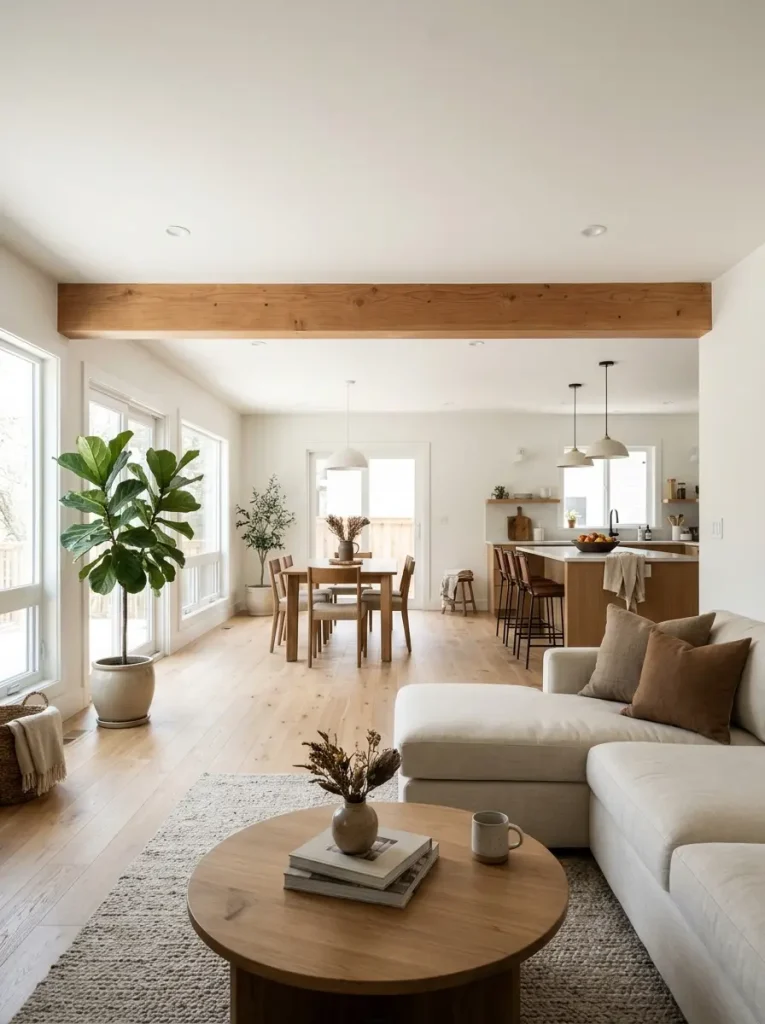
Sometimes a beam is not a style choice at all. It is a necessary cover for a structural support or steel I beam required by a renovation, often where a load bearing wall came down to open up a floor plan.
In those cases the question is not whether to add a beam. It is how to finish the one already there so it reads as intentional rather than apologetic.
Lighting Built Into Beams
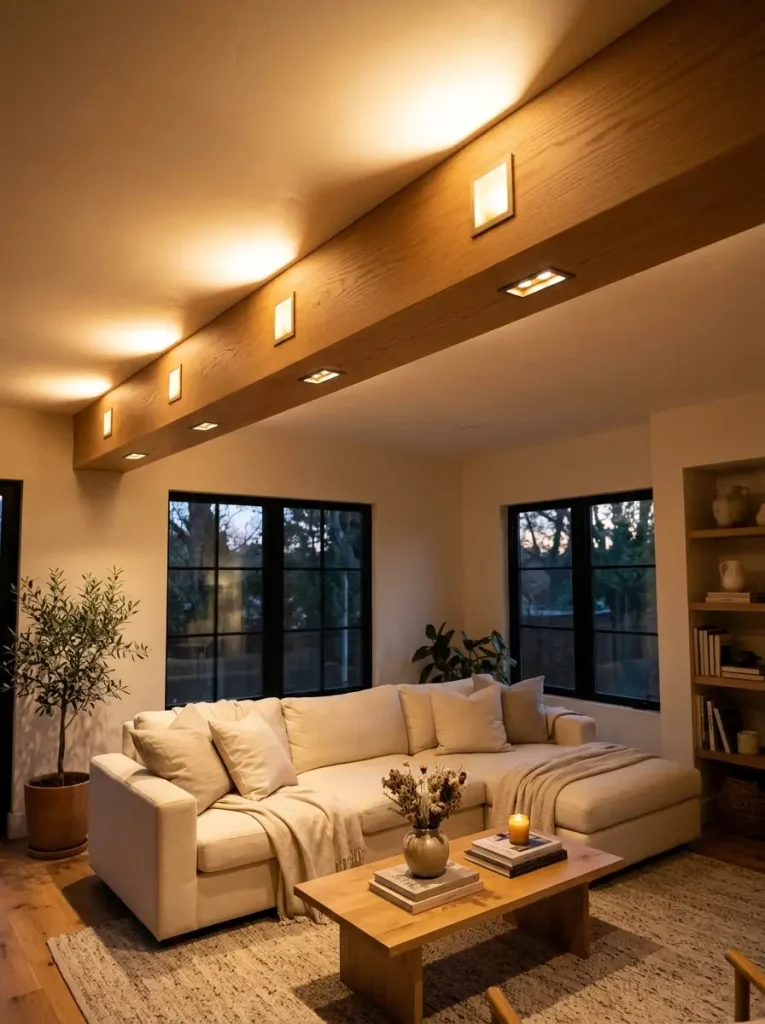
Recessed lights mounted into the sides of a box beam, or track lighting run along its length, let the beam double as a lighting channel.
This needs planning before installation. Retrofitting lighting into a beam after the fact is far more disruptive than wiring it in from the start.
Beam Spacing
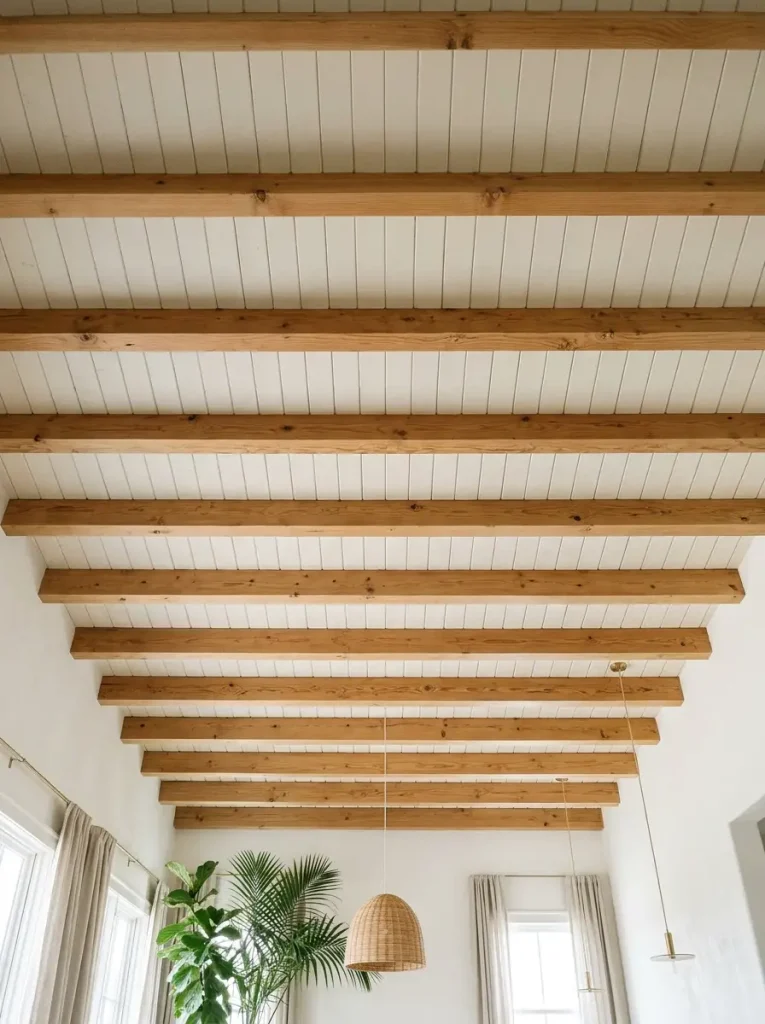
Evenly spaced parallel beams look more intentional than randomly placed ones. Spacing too tight makes a ceiling feel lower and busier than it is. Spacing too wide makes the beams look like an afterthought.
A common starting guideline is two to four feet apart, adjusted for room size and ceiling height. The room’s actual proportions should always override a generic rule.
Mixing Beam Material With Existing Wood
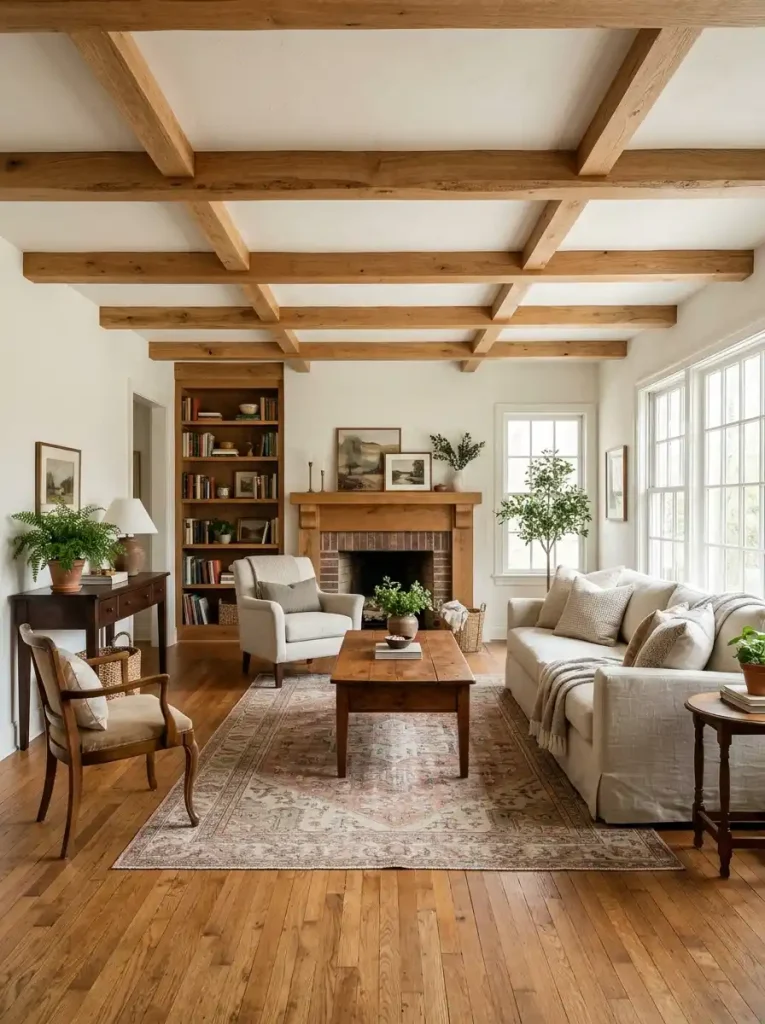
A beam finish that clashes with existing floors, trim, or furniture makes a room feel disjointed, even when every piece is attractive on its own.
The safest approach is to match the undertone, not the exact shade. Warm or cool, orange or gray. That is what keeps the room reading as one space.
Curved and Arched Beams
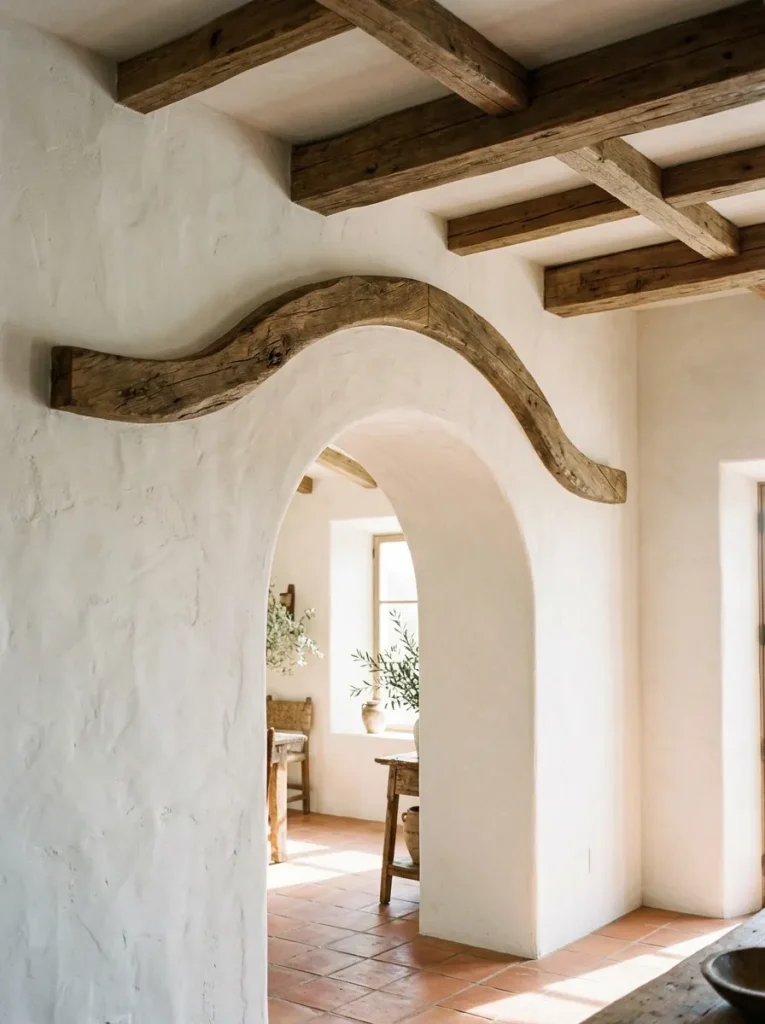
Curved or arched beams, often used to frame a rounded doorway or follow a vaulted ceiling, require far more skilled fabrication than straight beams. They also create a softer, more organic feeling overhead.
They show up most in Mediterranean, Spanish Colonial, and organic modern interiors where straight lines are avoided elsewhere too.
Beams in Minimalist Spaces
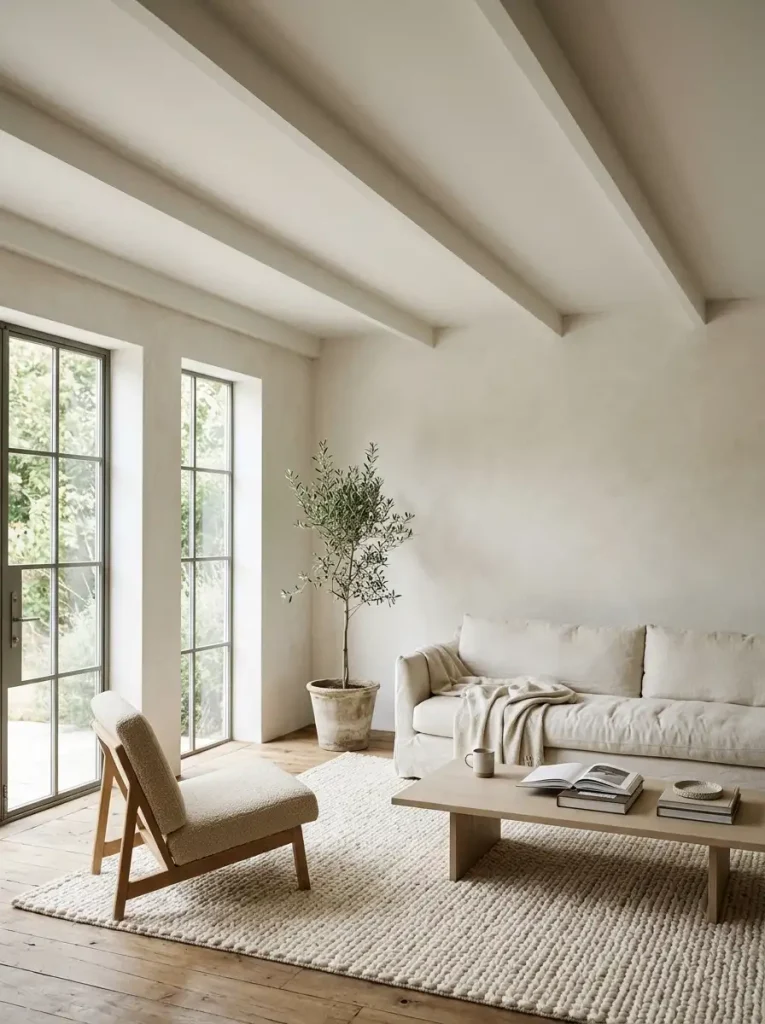
Beams are not only a rustic or traditional feature. In a minimalist room, a small number of clean lined beams finished consistently add structure without visual noise.
Paint them to match the ceiling, or stain them one uniform tone. Either way, the goal is quiet architecture, not ornament.
The Case for Leaving a Ceiling Alone
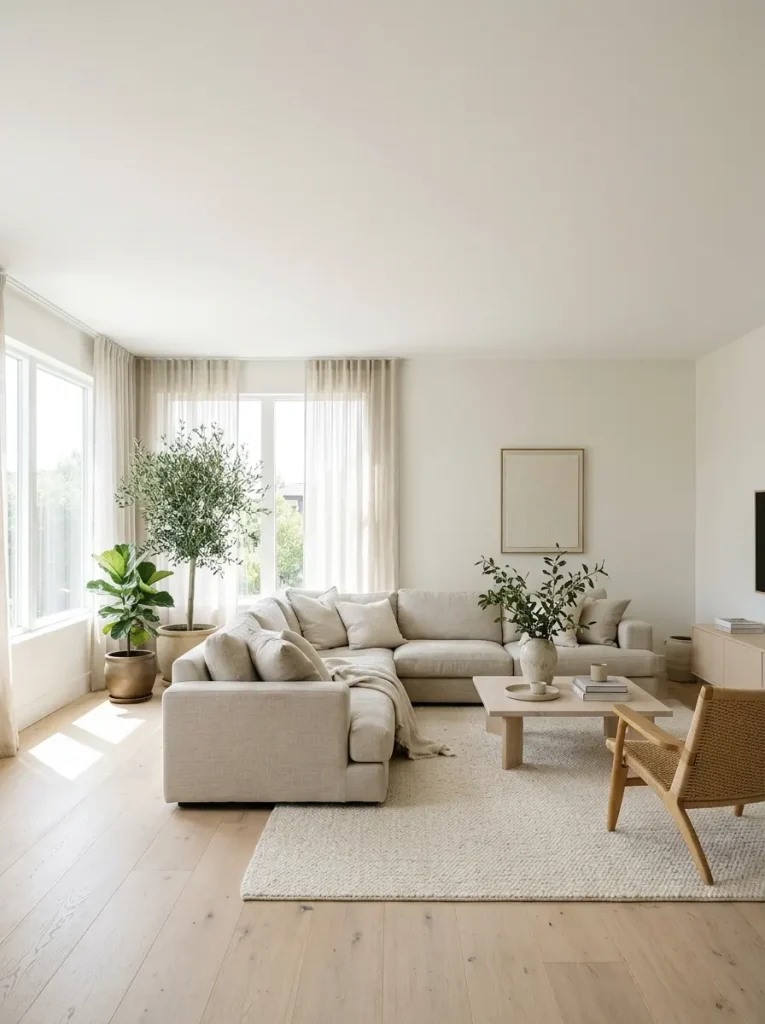
Not every room benefits from beams. A low ceiling, a room with ornate crown molding, or a space meant to feel open and airy are all better served by staying flat.
Beams work because they add intention to a blank surface. In a room that already has plenty going on overhead, adding more can just as easily read as clutter.
Maintenance and Dust
Exposed beams collect dust in a way flat ceilings do not. The detail work, like corners, grooves, and the underside of a box beam, is not always reachable without a ladder or an extension duster.
It is a minor consideration, but a real one. Factor it in before committing to an elaborate beam pattern in a hard to reach ceiling.
Frequently Asked Questions
Can I install ceiling beams myself?
Faux wood and box beams can be installed by most homeowners in a weekend with adhesive, screws, and a stud finder. Real structural beams or heavy reclaimed timber need a contractor or carpenter. If you are unsure which category yours falls into, have an engineer look first.
Do ceiling beams make a room feel smaller?
They can, especially in a low ceiling room or with a dark finish. The fix is lighter wood tones, shallow profiles, and fewer beams. In a room with a tall ceiling, beams usually make the space feel larger because they add visual structure.
How do I clean dust off ceiling beams?
Use an extendable duster with a microfiber head. Run it along the top and sides of each beam every few months. For deep grooves or the underside of a box beam, use a vacuum with a brush attachment and a long wand.
A Final Word
Beams are not just a ceiling treatment. They change how a room reads from the moment you walk in, and they change how it feels to sit under it.
Choose the material to match the room’s existing wood tones. Choose the spacing to match the ceiling height. Choose the finish to match the mood you want overhead.
Get those three right, and the fifth wall stops being the one nobody designed.