
The laundry room gets less design attention than almost any other room in the house. That is strange, considering how often it actually gets used.
It is the room nobody tours when they are house hunting and the first room they complain about once they move in.

These 28 laundry room ideas start with real rooms, from a bare-bones utility nook to a full island-anchored showpiece.
Then they widen out into the details and upgrades worth borrowing, regardless of your square footage.
Part 1: The Layout (Where the Machines Live)
Where you put the machines determines the entire workflow of the room.
1. The No-Frills Utility Nook
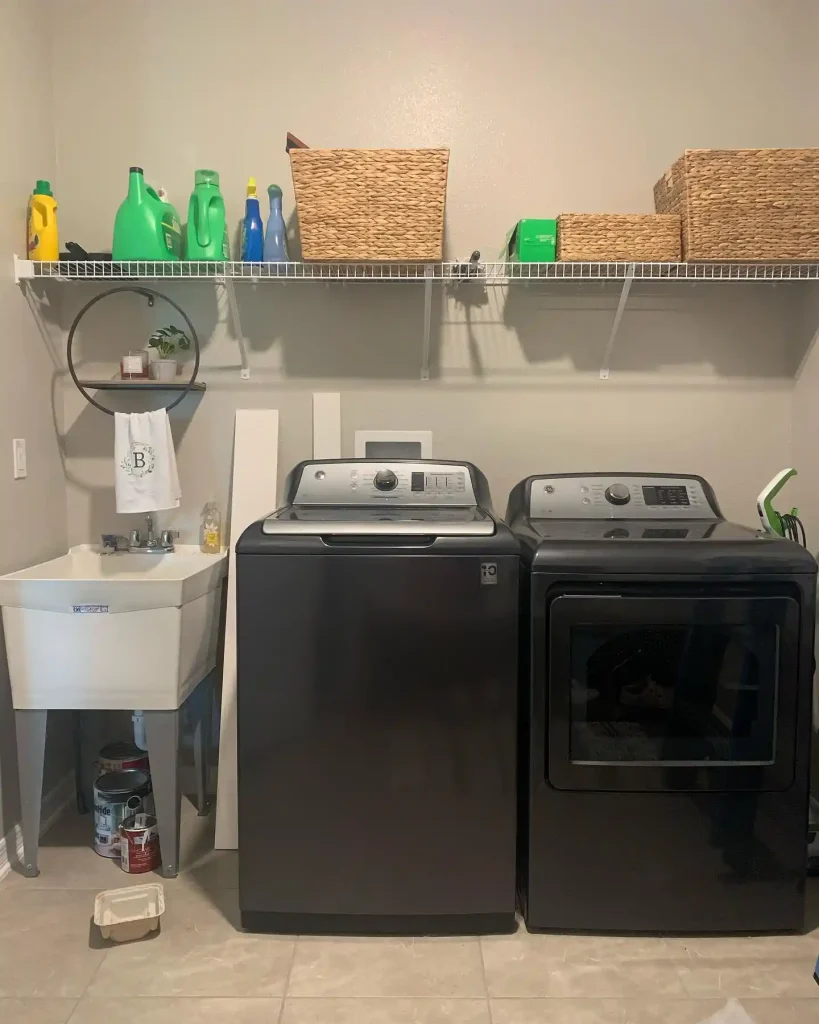
Not every laundry space needs to be styled. Some just need to work.
This nook pairs a top-load washer and dryer with open wire shelving holding detergent, baskets, and overflow paint cans, plus a small utility sink.
A round mirrored shelf and a monogrammed hand towel are the only real styling touches. They are doing more work than they look like they are.
A single decorative element can keep a purely functional room from feeling purely industrial. See more small laundry room ideas for compact space.
2. Laundry Inside the Primary Bathroom
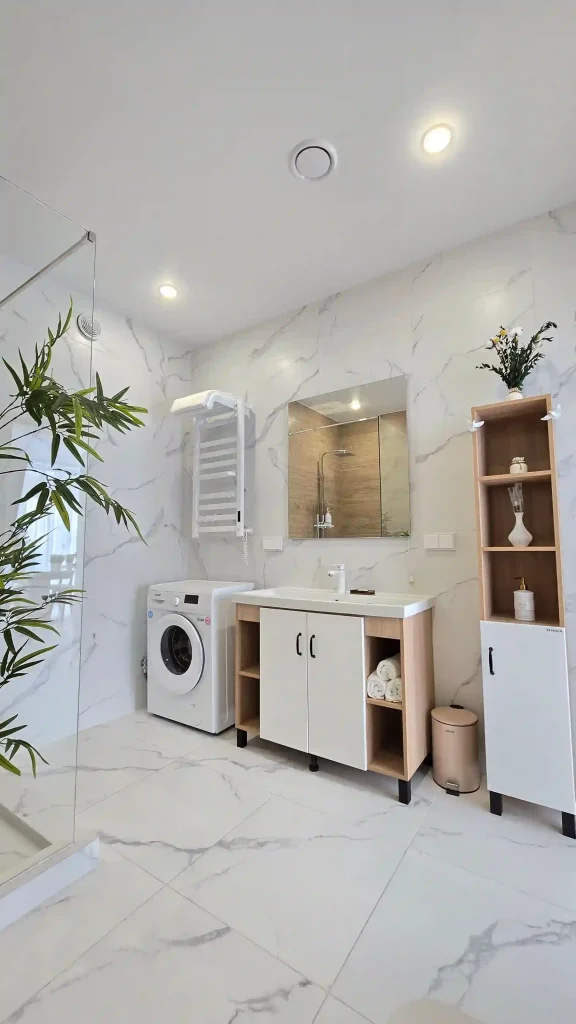
Tucking the washer into a corner of the primary bathroom is not just a space-saving move.
It shortens the entire laundry workflow, since towels and bath linens go straight from the shower to the wash without a detour through the house.
This version uses the same marble-look tile across the walls and floor so the appliance does not read as an intrusion.
3. The All-White Marble Combo
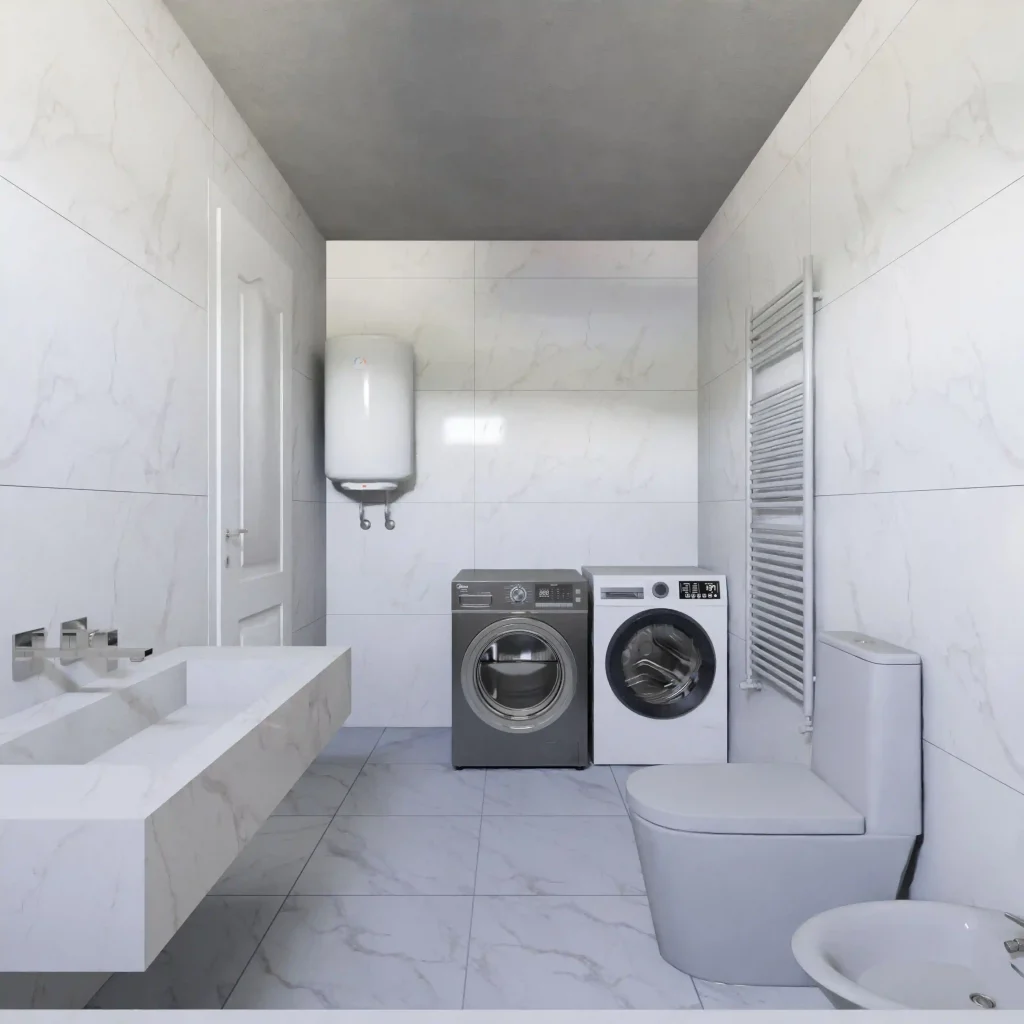
A stacked set of front-load machines sits directly beside the toilet and bidet here, unified with the same white marble tile running floor to ceiling.
It is a space-efficient approach for a smaller footprint.
When everything from the appliances to the floating vanity shares the same cool, monochrome tone, the washer and dryer stop reading as appliances and start reading as built-in fixtures.
4. The Vertical Stacked Closet
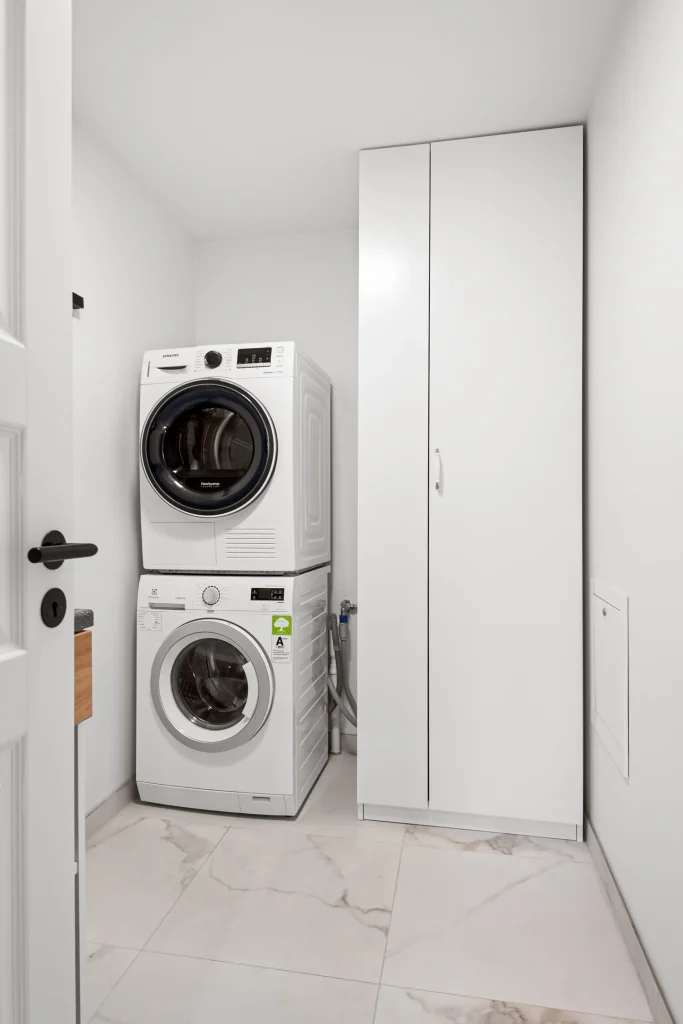
When floor space is at an absolute premium, stacking the dryer on top of the washer inside a dedicated closet is still the most reliable fix.
This example tucks the stacked pair into a narrow alcove beside a floor-to-ceiling storage cabinet.
It proves that a laundry room can be successful at barely wider than the appliances themselves, as long as the surrounding finishes keep the space from feeling like an afterthought.
5. Small-Space Closet Units
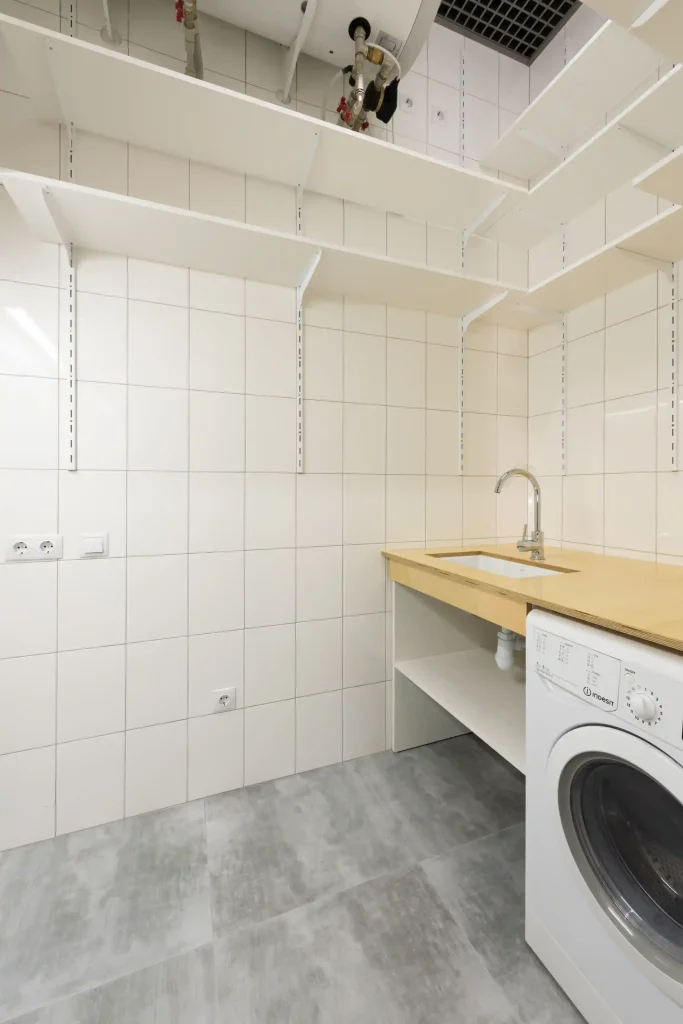
When there is genuinely no dedicated laundry room, a stacked unit tucked into a repurposed closet with bifold or sliding doors remains the most space-efficient solution.
It works especially well in apartments or older homes never originally built with laundry space in mind.
Part 2: The Workstation (Sinks, Counters, and Folding)
A laundry room with a flat surface and a sink works twice as hard as one without them.
6. Unfinished Space? Add a Sink Station First
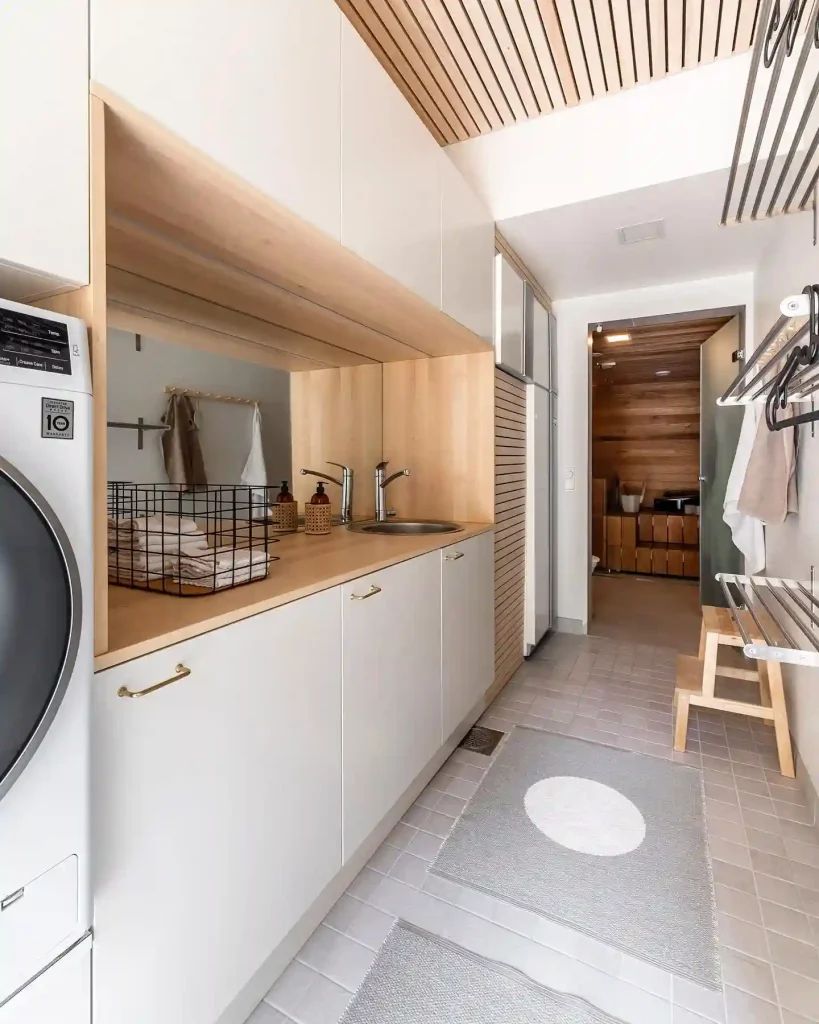
In a raw or in-progress laundry space, the single highest-value addition is not cabinetry or tile. It is a sink.
A simple wood countertop with an inset sink sits right beside the washer, making it possible to hand-wash delicates, soak a stain, or fill a bucket without walking to another room.
Everything else can be finished later. The sink is worth prioritizing first.
7. The Case for a Utility Sink
Beyond hand-washing delicates, a utility sink earns its keep for soaking stained jerseys, rinsing paintbrushes, filling mop buckets, and washing muddy dog paws.
These are tasks that otherwise migrate to a kitchen or bathroom sink not really built for them.
Even a compact sink, tucked under a counter rather than given its own cabinet run, covers most of this.
8. A Folding Counter That Earns Its Keep
Any flat surface near the machines at roughly counter height turns laundry from a floor-based chore into something closer to a small workstation.
Even a simple slab of butcher block spanning a side-by-side pair, or a narrow shelf mounted beside a stacked unit, makes a measurable difference.
9. The Island Laundry Room
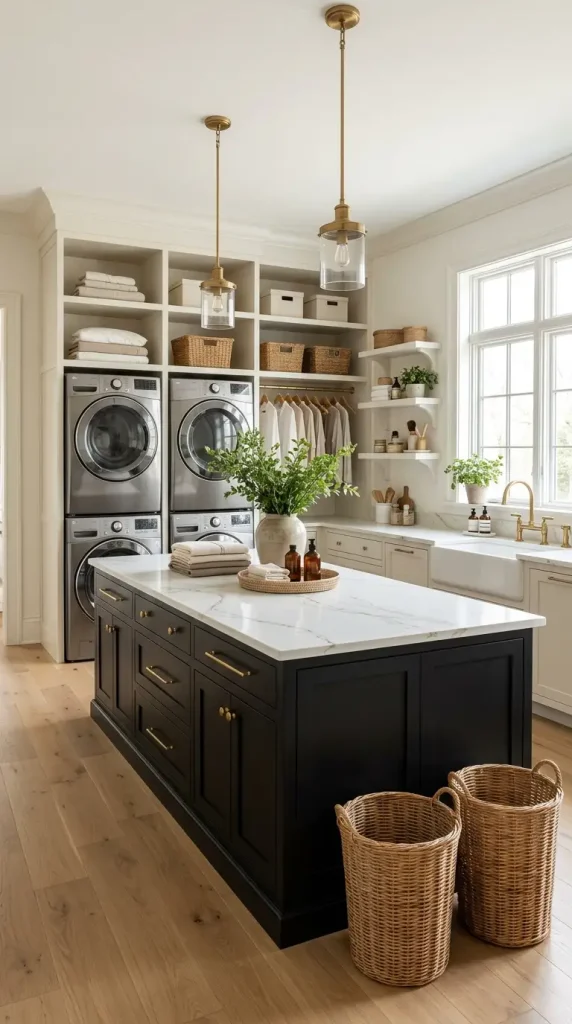
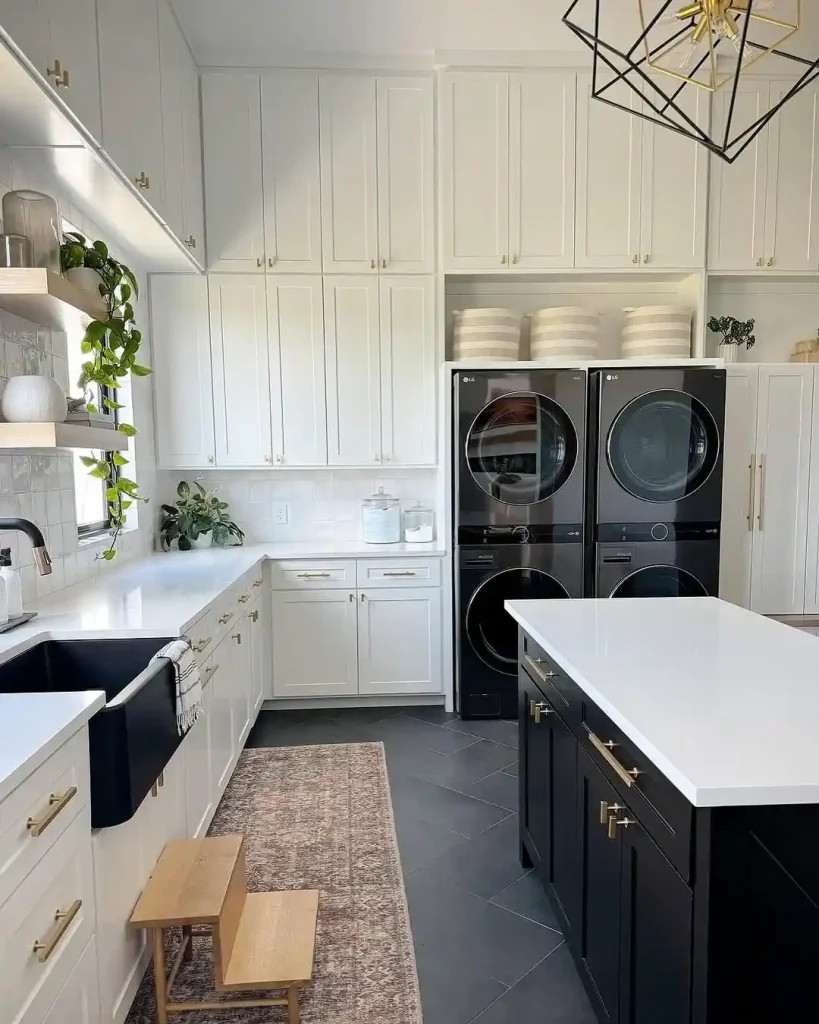
Two stacked sets of washers and dryers, a farmhouse sink, a full run of cabinetry, and a black-and-brass island with its own quartz countertop. This room is laundry infrastructure built at the scale of a kitchen.
It is an aspirational example more than a universally practical one, but the underlying principle scales down well.
A folding surface close to the machines, whatever size it is, turns laundry from a chore done on the floor into a task with an actual workstation.
10. Laundry Rooms With a Pet-Washing Station
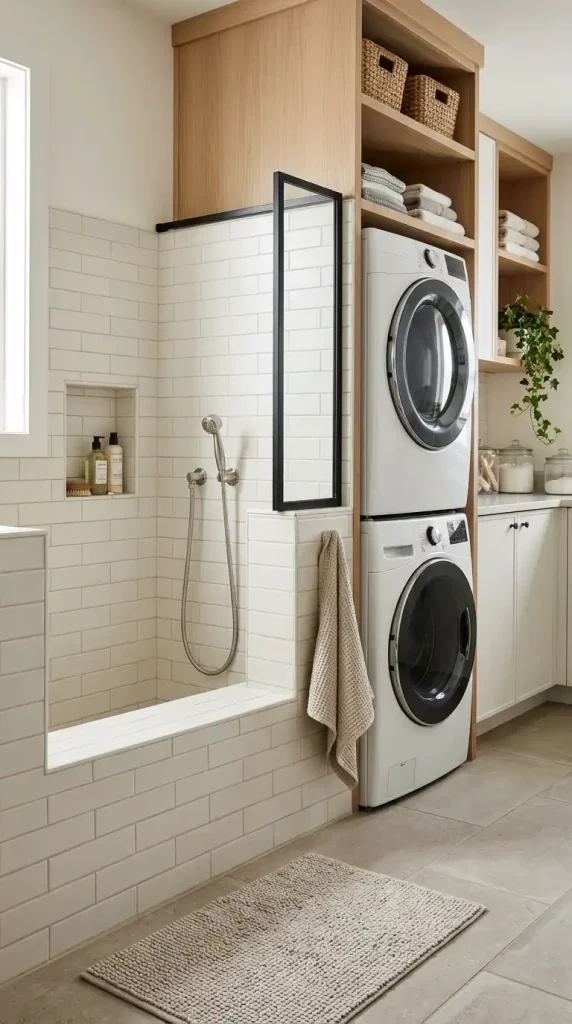
A low, tiled basin built into the laundry room has become a genuinely popular addition in homes with pets.
It consolidates two messy chores into one room with a floor drain and water-resistant finishes already built for it.
11. The Mudroom-Laundry Hybrid
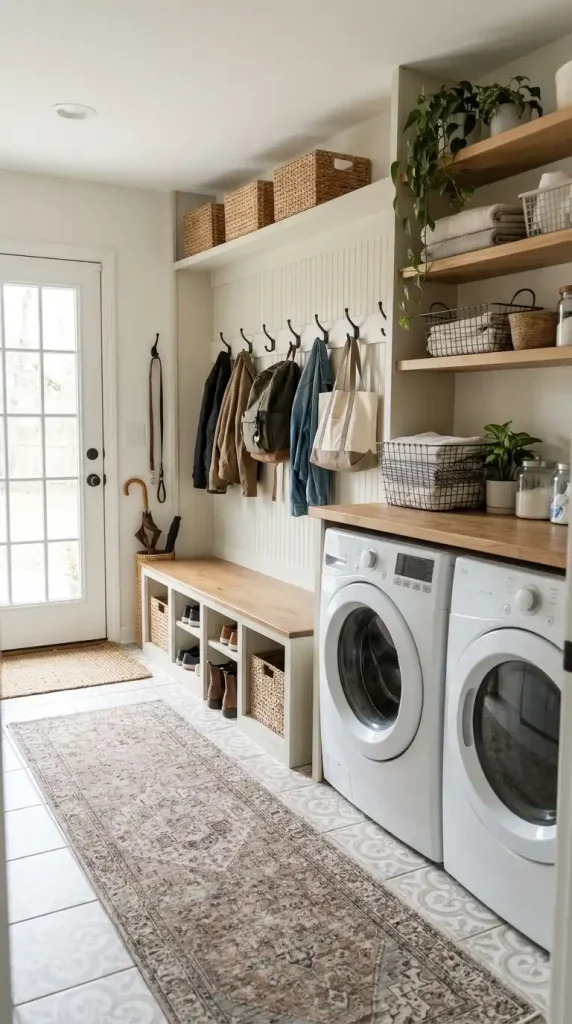
Combining the laundry room with the mudroom, right off a garage or back entrance, means dirty clothes, muddy shoes, and wet coats all get handled in one transitional space before anything moves further into the house.
If you can only afford one change in a bare laundry room, skip the paint and the new cabinets. Add a folding counter. It changes how you use the room more than anything else.
Part 3: The Storage (Baskets, Cabinets, and Sorting)
The way you store things in a laundry room determines whether it feels organized or chaotic.
12. Open Shelving Above the Machines
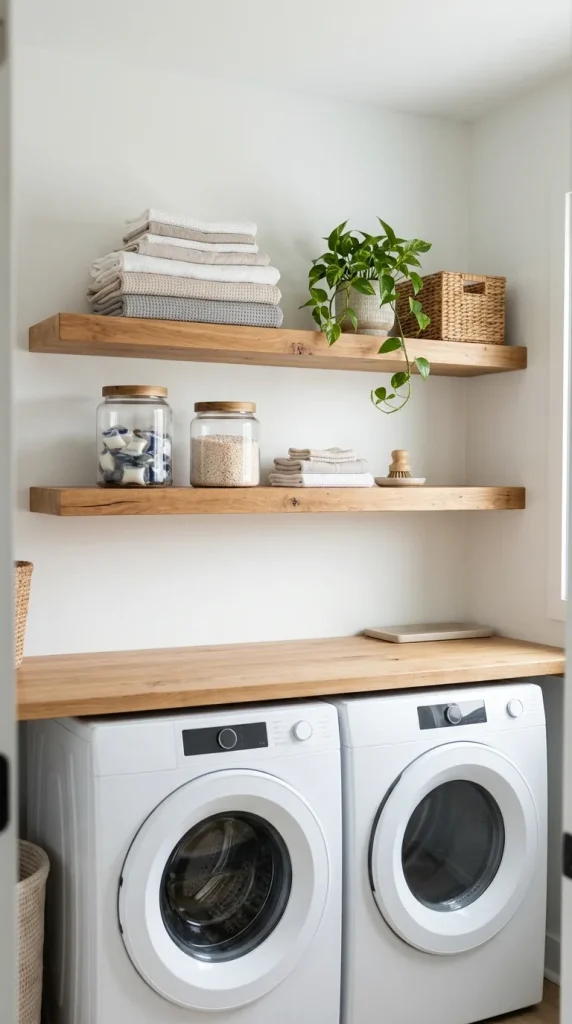
Open shelving above the washer and dryer, rather than closed upper cabinets, keeps frequently used items like detergent and dryer sheets within easy reach.
It also gives the room a chance for a bit of styling, using baskets, labeled jars, or a small plant.
13. Woven Baskets as the Primary Organizing System
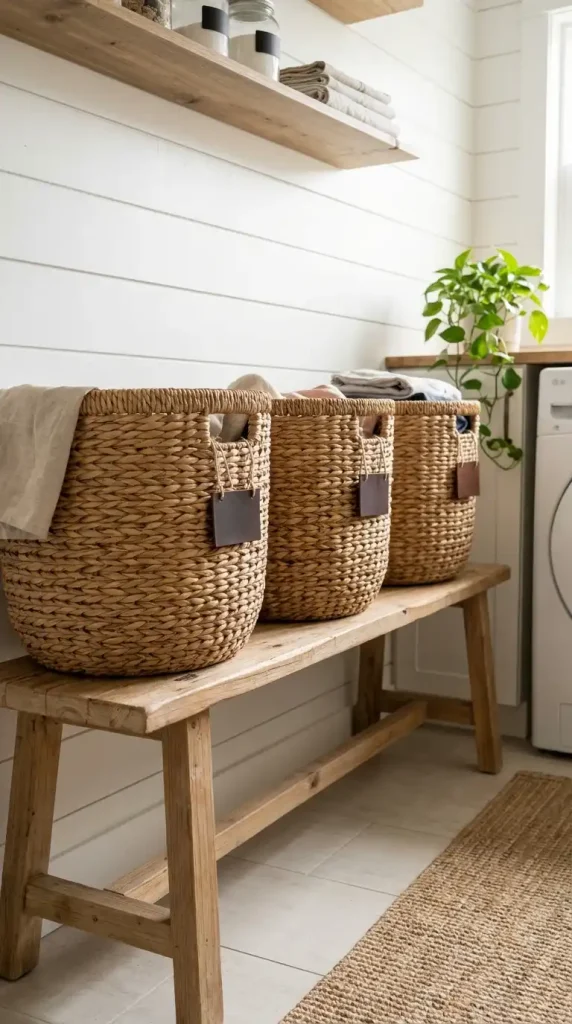
Woven baskets do double duty as both sorting bins and a texture that softens an otherwise hard, utilitarian room full of tile and metal.
Labeling them by category, like darks, delicates, or dry-clean only, turns a vague pile into an actual system.
14. A Dedicated Hamper Built Into Cabinetry
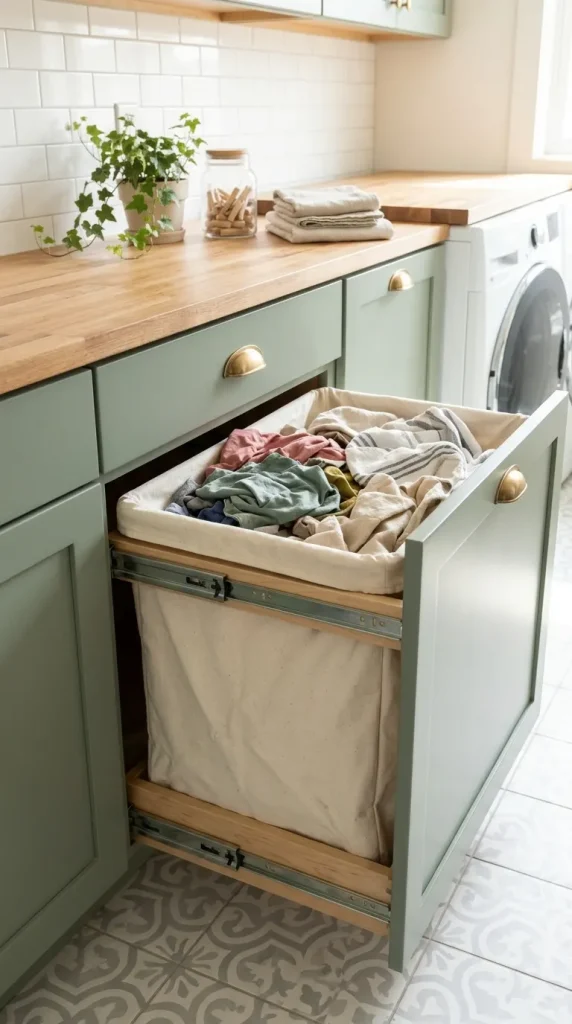
A pull-out hamper drawer, built directly into lower cabinetry, keeps dirty laundry out of sight until wash day without requiring a separate freestanding hamper competing for floor space.
Multiple pull-out bins side by side also make pre-sorting by color effortless.
15. Labeled Jars Instead of Plastic Bottles
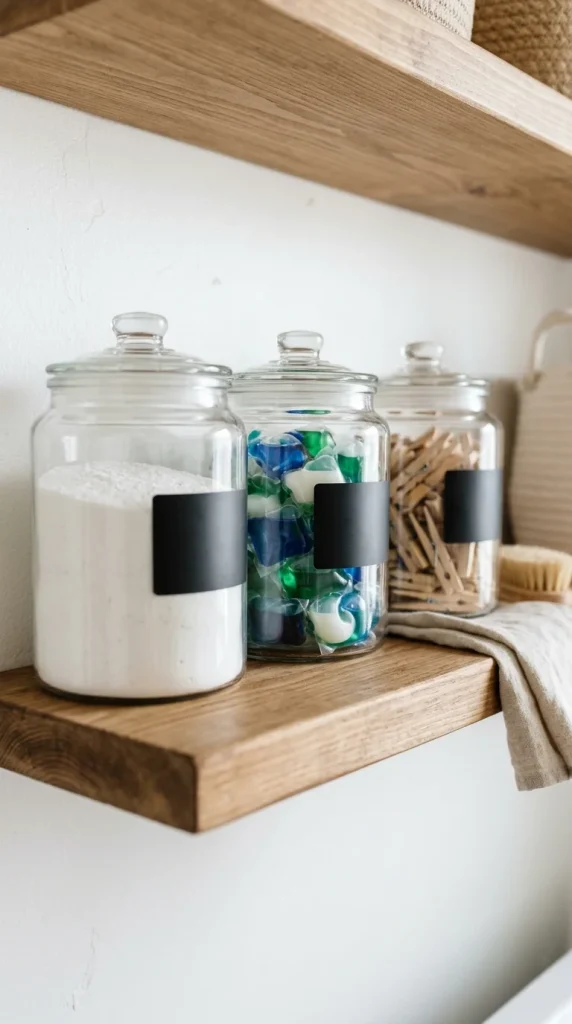
Decanting detergent, stain remover, and dryer sheets into matching labeled jars does the same visual unification work in a laundry room that it does in a pantry.
A shelf of mismatched branded plastic bottles reads as clutter. The same products in uniform glass or ceramic containers read as intentional storage.
16. Pegboard Walls for Tools and Supplies
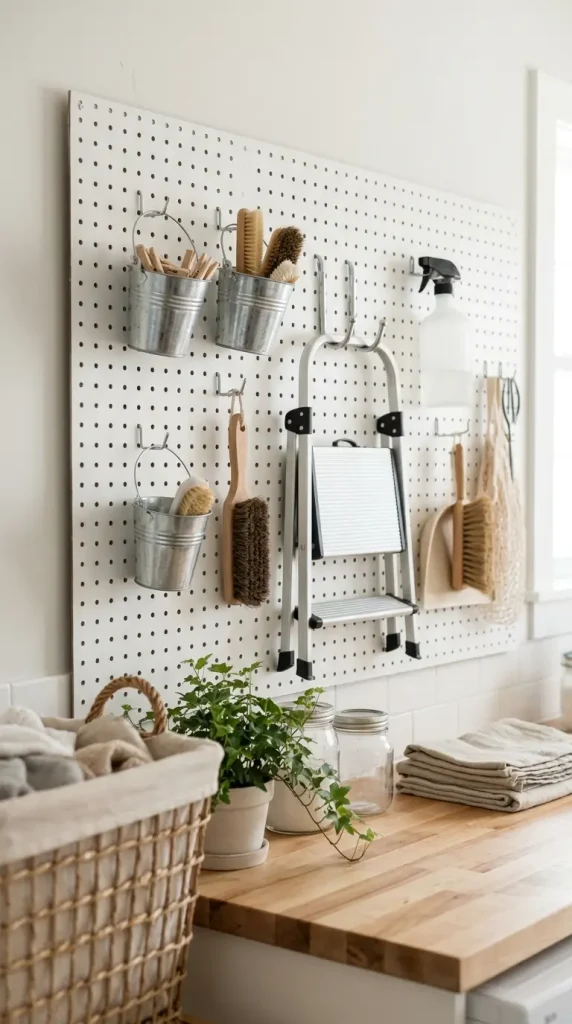
A section of pegboard gives a laundry room flexible storage for things that do not fit neatly in a drawer, like a lint brush, a small step stool, or a stain-treatment bottle.
It is a workshop-derived idea that translates surprisingly well to a room that functions much like a small workshop.
Part 4: The Details (Color, Light, and Sound)
These are the choices that separate a room that just holds machines from a room that feels designed.
17. Color-Drenched Cabinetry
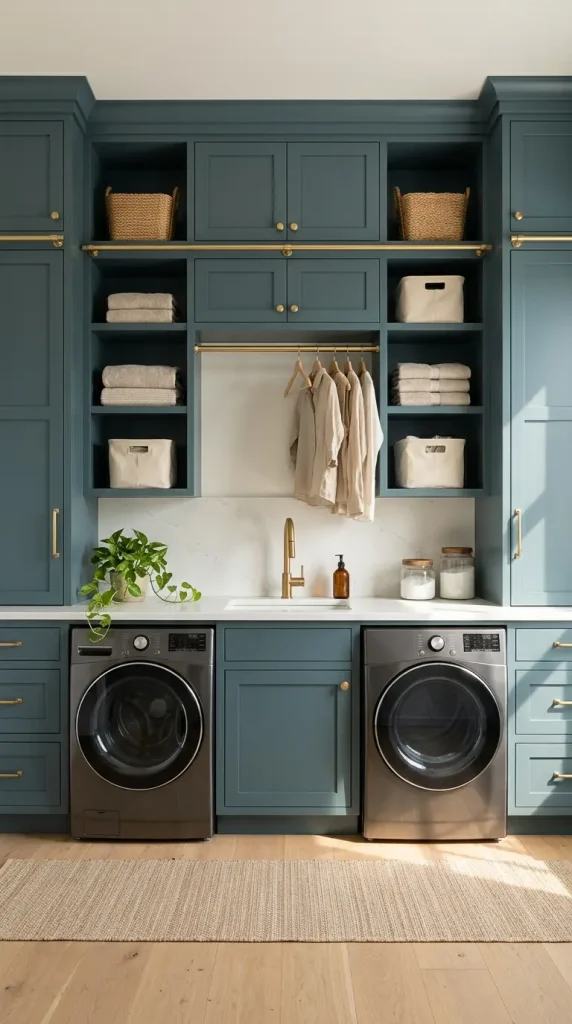
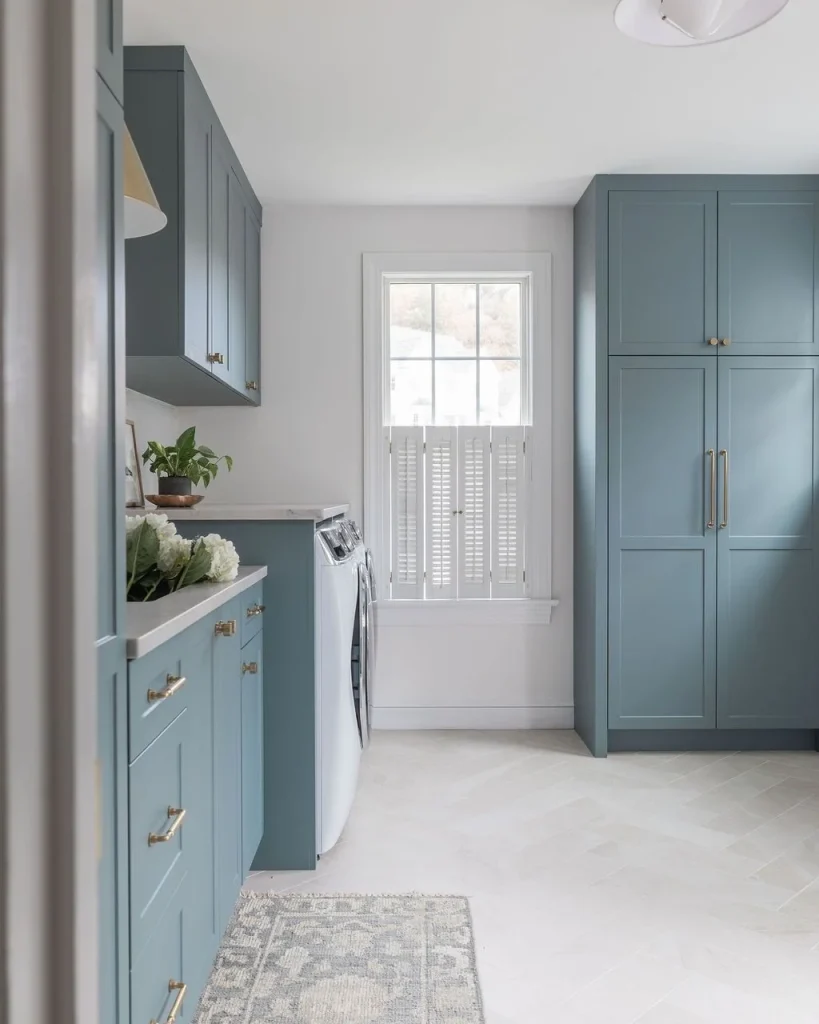
A deep, dusty blue-green covers every cabinet surface in this room, floor-to-ceiling pantry included, with brass hardware providing the only break from the color.
White quartz countertops and a neutral floor keep the saturated color from feeling heavy.
Commit to one strong color across all the cabinetry rather than spreading a handful of accent colors thin.
18. Patterned Tile Underfoot
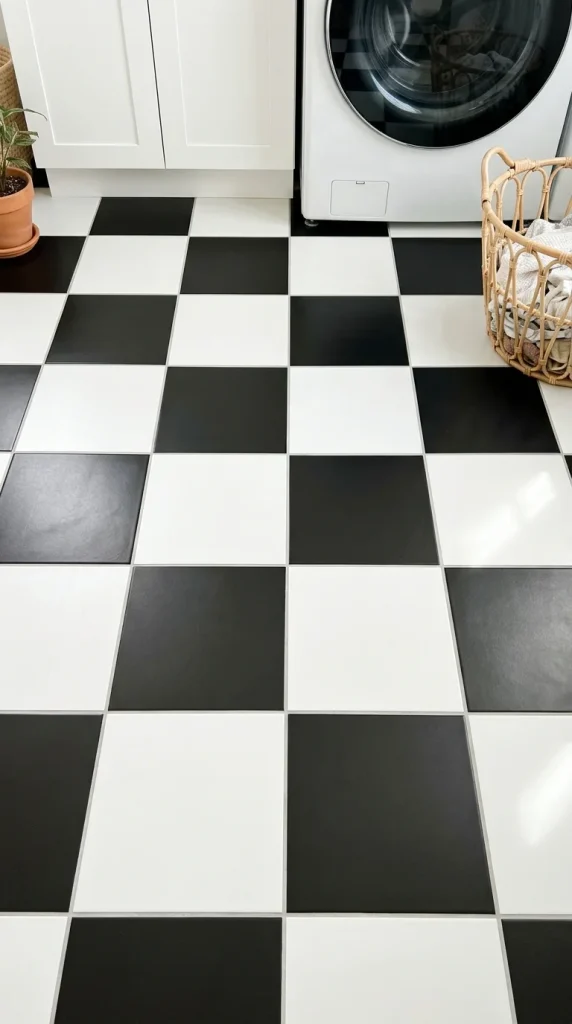
A laundry room is one of the lowest-risk places in the house to try a bold tile pattern, precisely because it is a smaller, more contained space than a kitchen or bathroom.
A pattern that might feel overwhelming across a large open floor plan can feel exactly right here.
19. Wallpaper in a Room Nobody Else Sees
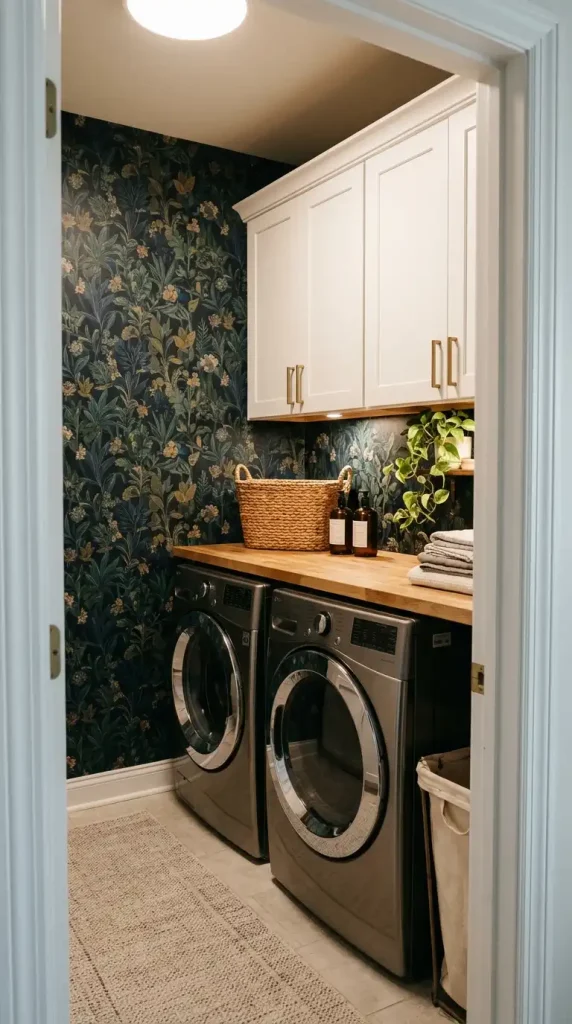
Because a laundry room is rarely shown to guests, it is one of the few rooms where a bold, maximalist wallpaper can go up with almost no social risk.
A pattern too loud for a living room can be exactly right in a small, private utility space.
20. Brass and Black Hardware
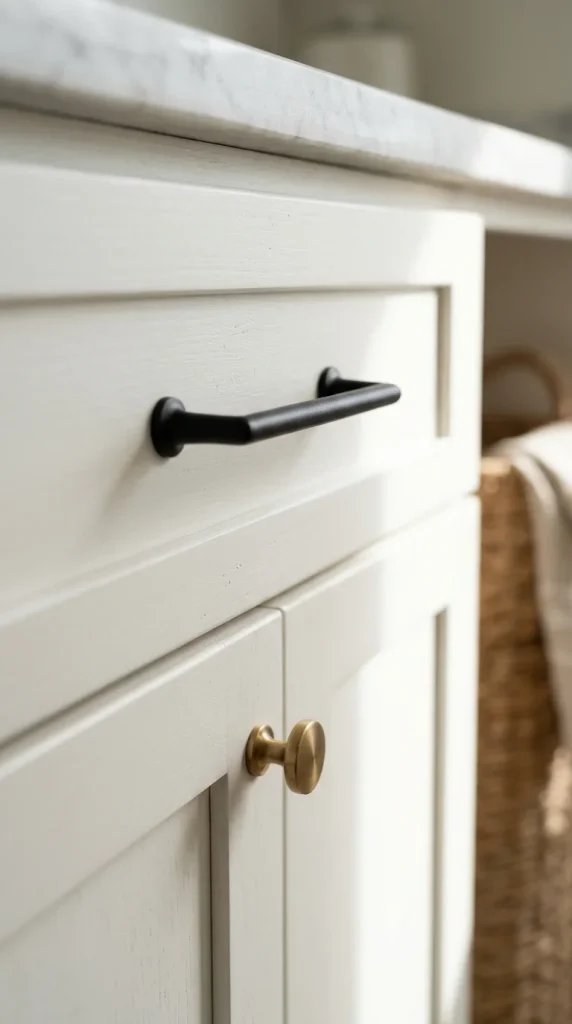
Cabinet pulls and knobs are one of the cheapest upgrades available in any room.
A laundry room is an easy place to experiment with a bolder finish, like unlacquered brass or matte black, than someone might choose for a kitchen they are more hesitant to commit on.
21. A Window Changes Everything
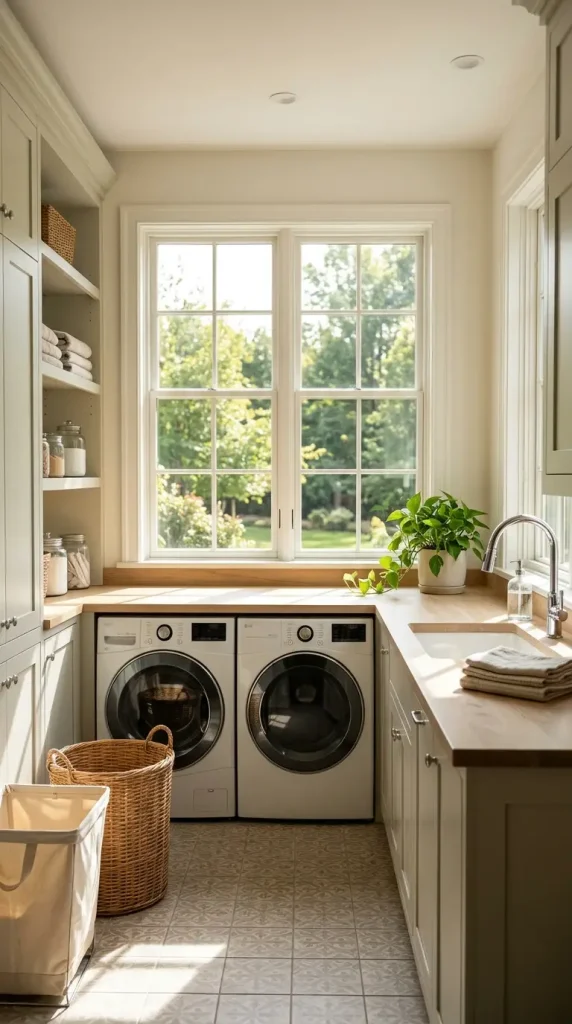
A laundry room with natural light reads as a real room rather than a closet with appliances in it, even at a small size.
Where a window is not possible, a single well-placed sconce or pendant with warm-toned light goes a surprising distance toward the same effect.
22. Soundproofing a Laundry Room Near Living Spaces
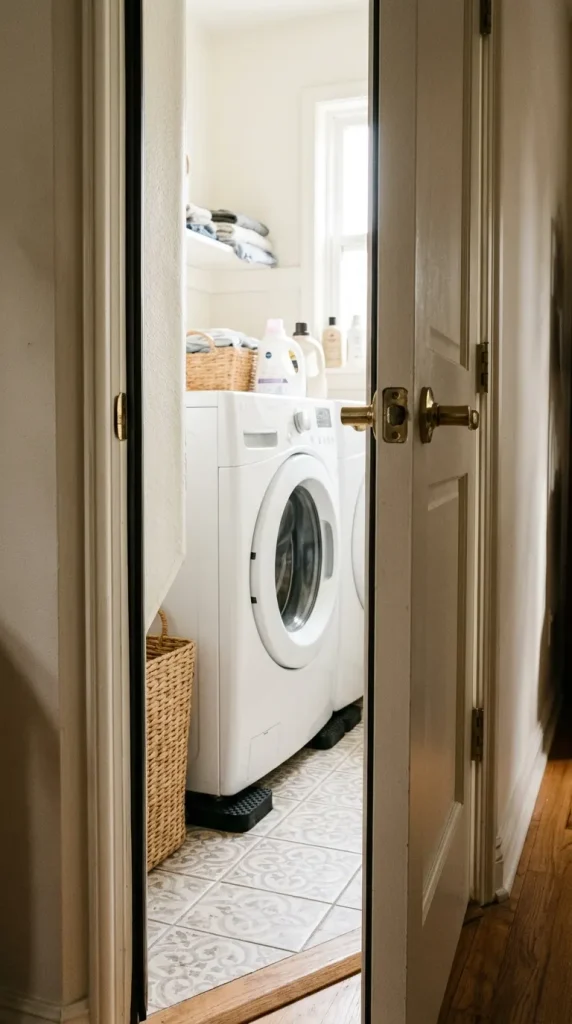
A washer on spin cycle or a dryer tumbling a comforter is loud enough to disrupt an adjacent living room or home office.
Simple additions like a solid-core door, anti-vibration pads under the machines, and insulation in a shared wall solve a problem most people do not think about until they have already lived with it.
23. Hidden Laundry Behind Pocket Doors
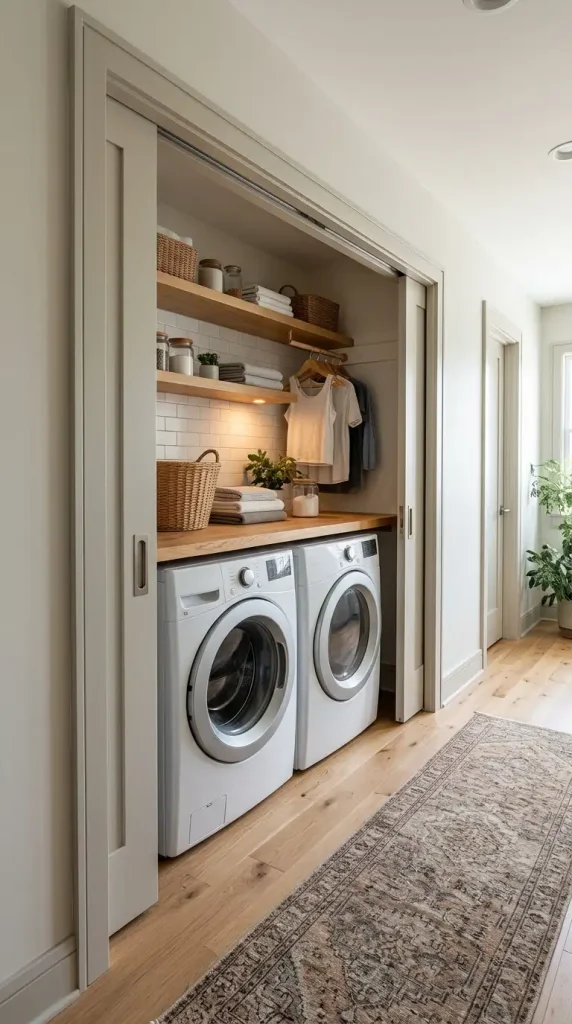
In an open floor plan, a laundry nook positioned off a kitchen or hallway can be concealed behind pocket doors or bifold doors that disappear flush into the wall when open.
24. Scandinavian Wood-Warmed Mudroom
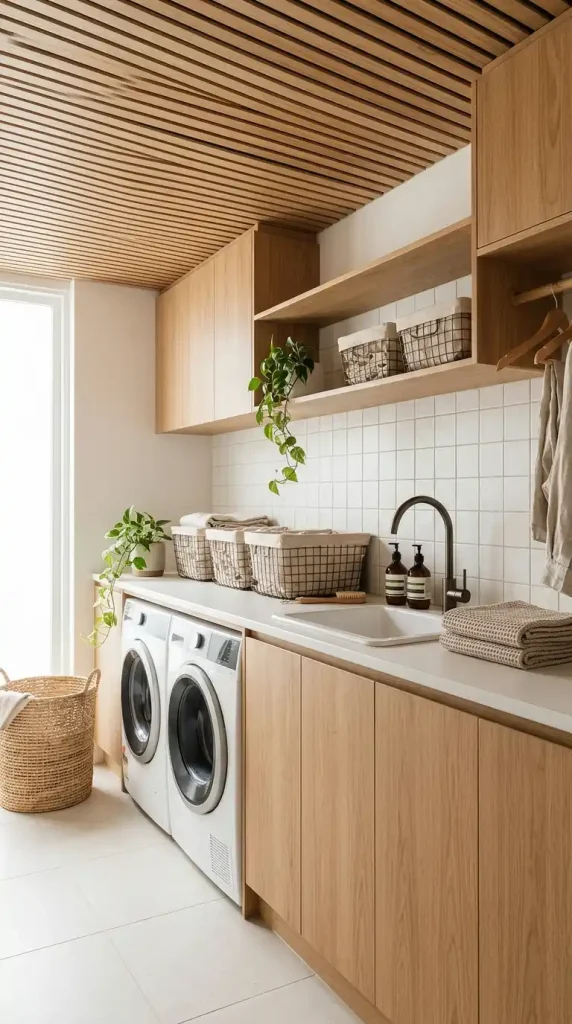
This room treats laundry as one function within a larger utility corridor, unified by warm wood slatting on the ceiling and matching wood cabinetry.
A built-in sink, woven wire storage baskets, and overhead drying rods turn a purely mechanical space into something closer to a spa anteroom.
THE LOOK Wood ceilings, brass pulls, and natural woven baskets. | THE FUNCTION A deep sink, drying rails, and smart closed storage. |
Part 5: The Upgrades (Worth the Money)
If you are building or renovating, these are the details that pay you back in daily convenience.
25. Drying Racks That Do Not Dominate
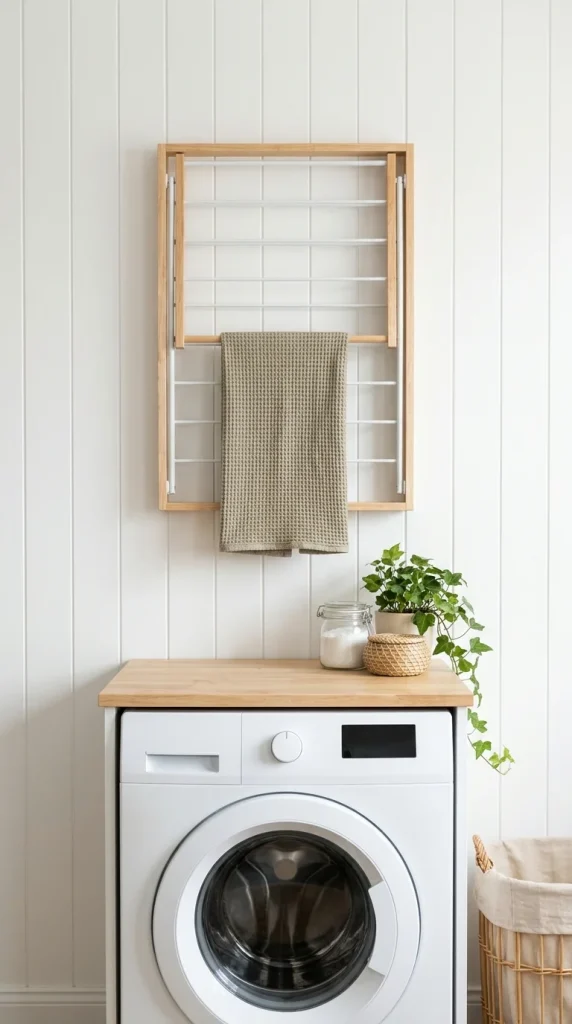
A wall-mounted, fold-flat drying rack takes up essentially no floor space when not in use.
Ceiling-mounted drying rails, which can be raised and lowered on a pulley, solve the same problem in rooms with higher ceilings.
26. Laundry Chutes for Multi-Story Homes
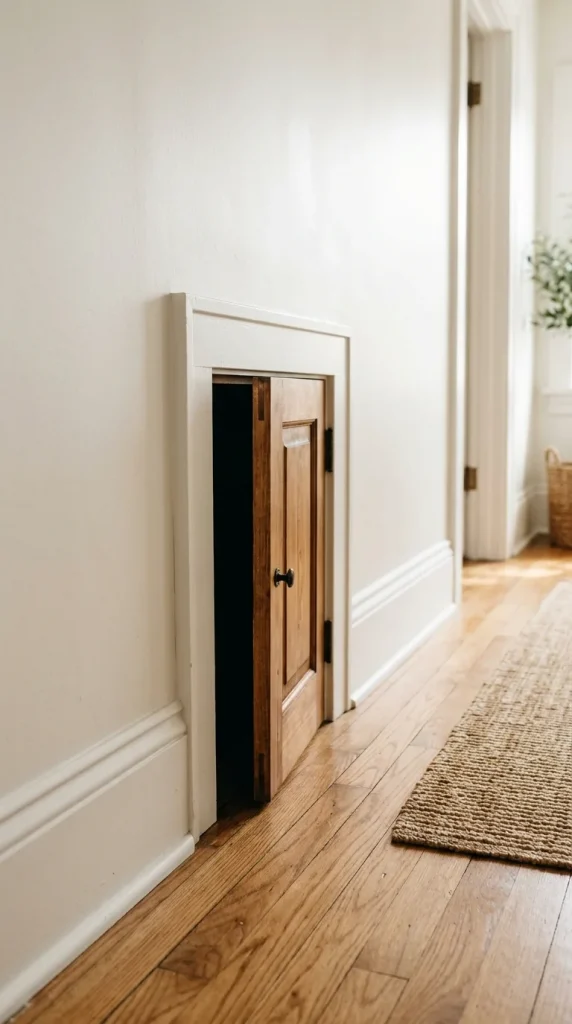
In a house with the laundry room on a different floor than the bedrooms, a laundry chute remains one of the more underused conveniences available.
It cuts out the single most physically tedious part of doing laundry, which is carrying full hampers up and down stairs multiple times a week.
27. Smart Appliances Worth the Upgrade
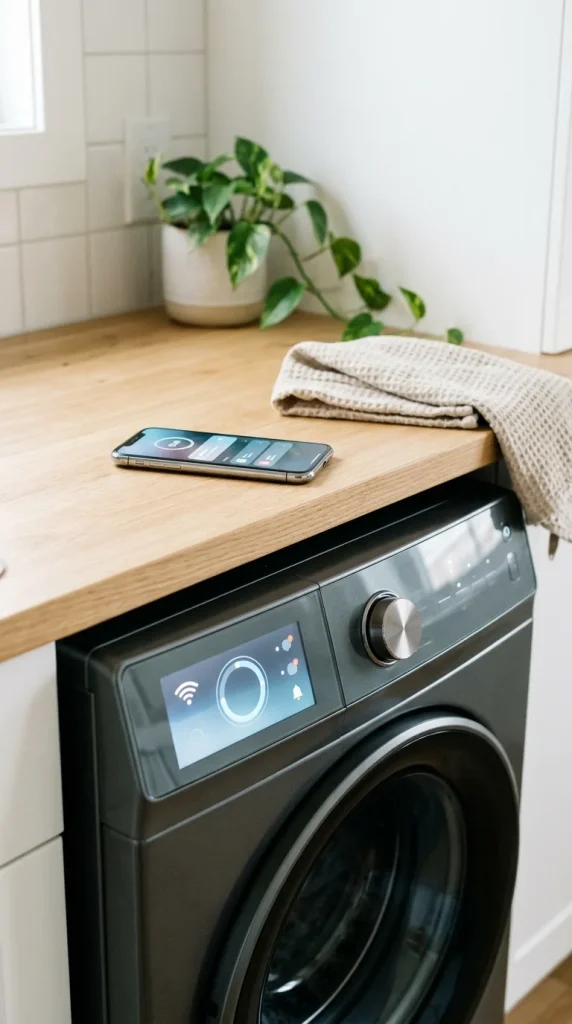
App notifications when a cycle finishes, remote-start scheduling to run a load during off-peak electricity hours, and load-sensing cycles that adjust water and detergent automatically have moved from novelty to genuinely useful.
28. Side-by-Side vs. Stacked
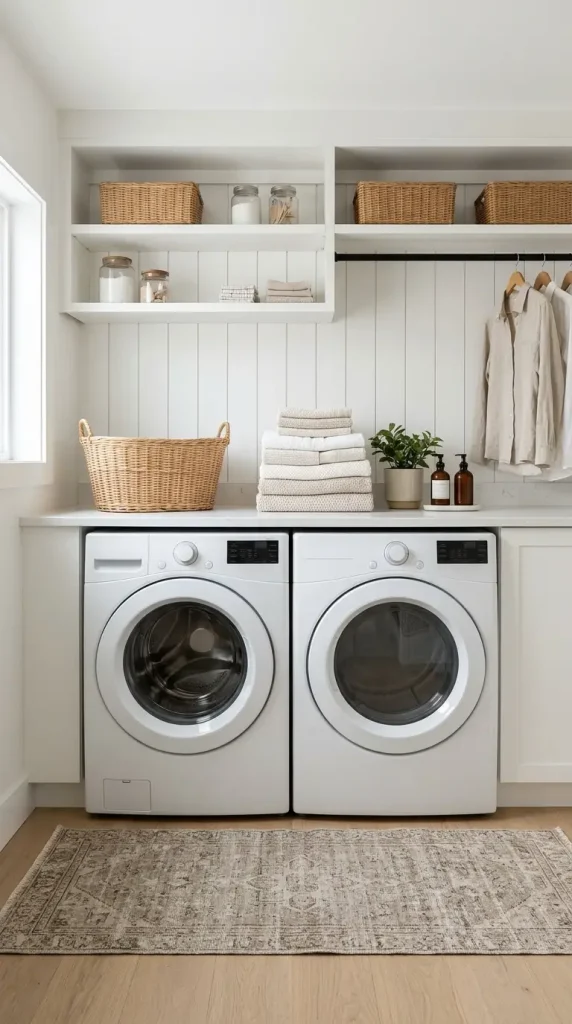
The decision between side-by-side and stacked machines usually comes down to ceiling height and floor width rather than preference alone.
A Final Note on the Laundry Room
The best laundry rooms do not try to hide what they are. They just make the work easier and the space more pleasant to stand in for twenty minutes at a time.
Start with the layout, because the machines are the hardest thing to move later.
Add a folding surface and a sink if you have the space.
Then finish it with the details that make it feel like a room instead of a utility closet.
📌
If you are planning a renovation, put the sink and the folding counter at the top of the list. Everything else, including the cabinetry and the tile, can be added later without moving the machines again.
Frequently Asked Questions
Can I put a laundry room in a bathroom or closet?
Yes, and both are common in smaller homes. A bathroom placement keeps towel and linen laundry contained in one zone, while a closet placement with stacked machines saves the most floor space. The main trade-off is ventilation. A closet needs a louvered or open door to let moisture escape, and a bathroom placement needs a working exhaust fan to keep the appliances from rusting over time.
Do I need a utility sink if I already have a kitchen sink?
A utility sink earns its place for the jobs you should not be doing in a kitchen sink. Soaking stained jerseys, rinsing paintbrushes, filling mop buckets, and washing muddy dog paws all belong in a utility basin. Even a compact sink tucked under a folding counter covers most of these, and it keeps the kitchen clear for cooking.
Is it worth soundproofing a laundry room?
It depends on what is on the other side of the wall. If the laundry shares a wall with a bedroom, living room, or home office, the noise is worth addressing. A solid-core door, anti-vibration pads under the machines, and insulation in a shared wall make a real difference. If the laundry sits in a basement or a separate utility zone, soundproofing is a lower priority.