Most ceiling beam lists show the same four or five looks. Rustic timber. Painted white. Black against white. They are all fine, and they are all a little tired at this point.
Let me show you something else. Every idea here earns its place by doing a job.
A beam that frames a skylight. A beam that hides ductwork. A beam that carries the ceiling from inside the house out onto the patio. A beam that quietly tells you where the living room ends and the dining room begins.
Some of these are big decisions that need planning before drywall goes up. Others you can pull off in an afternoon with a can of paint and a ladder.
Either way, the goal is the same. A ceiling that looks like someone thought about it, not one that came standard.
1. White Oak Beams With White Shiplap
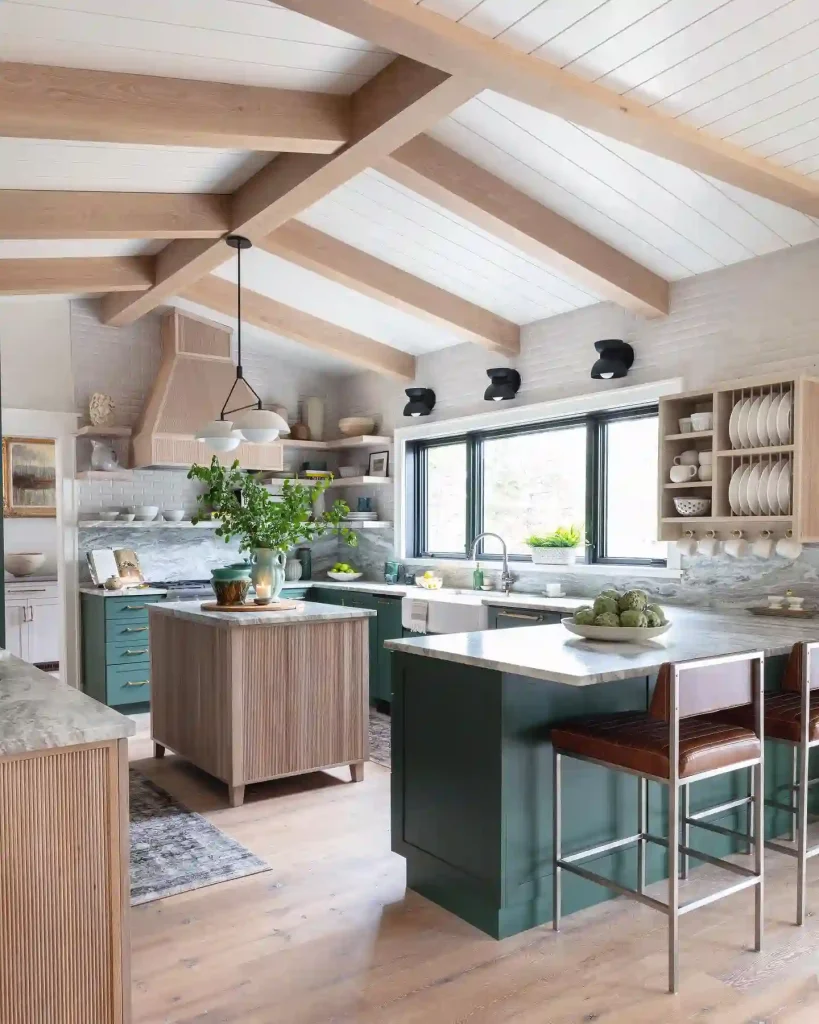
The warm wood tones of white oak beams pair beautifully with a crisp white shiplap ceiling.
Instead of a heavy timber look, these beams feel light and architectural, adding structure without feeling oppressive.
The white shiplap between the beams makes the room feel taller and brighter. It also creates a clean backdrop for the deep green kitchen cabinets and the textured stone backsplash below. The result is a space that feels both warm and fresh.
2. Beams Wrapped in Rope or Rattan
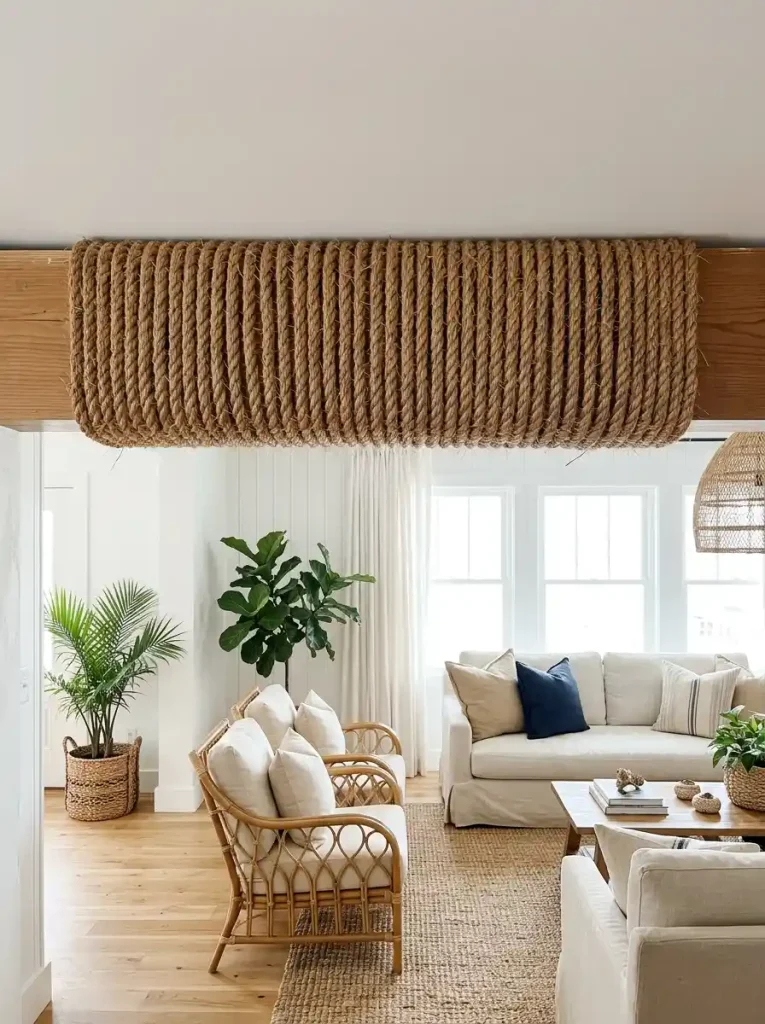
Wrapping a beam’s visible faces in natural jute rope or woven rattan panels turns a structural element into a textile-adjacent feature, borrowed loosely from coastal and nautical design traditions.
It softens the hard edges a solid wood beam usually has and pairs naturally with rooms already leaning into woven furniture, wicker, or other natural fiber textures.
See trending ceiling beam ideas for aesthetic view of fifth wall.
3. Shiplap Ceiling Paired With a Single Beam
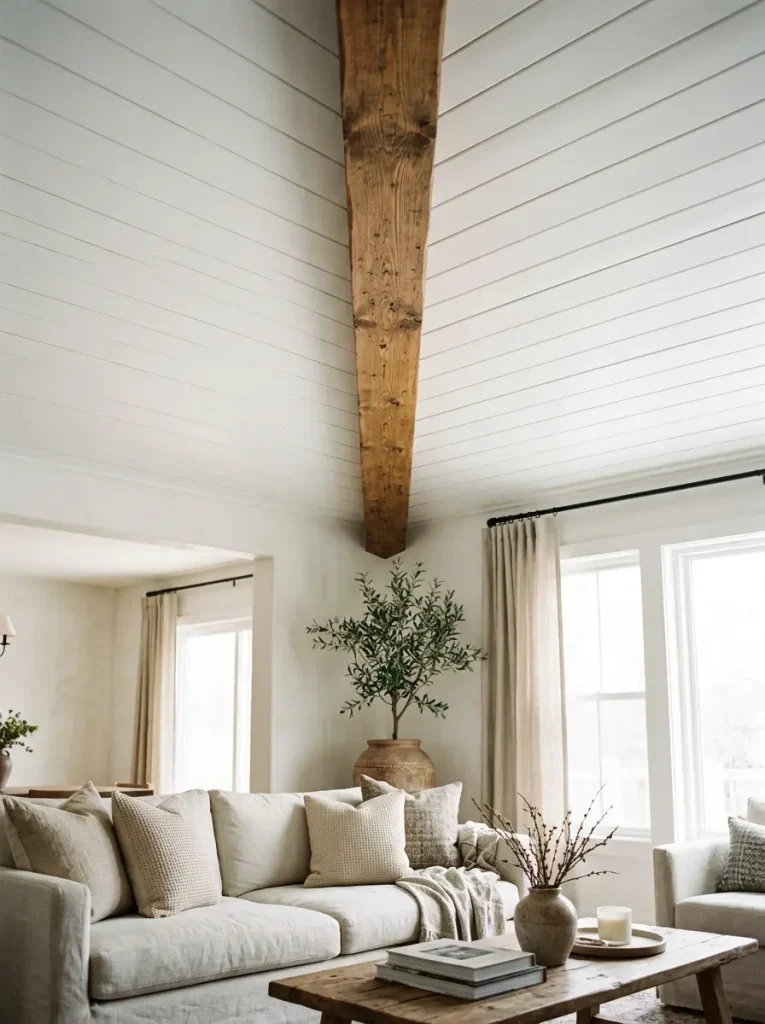
Rather than committing to a full beamed grid, running horizontal shiplap planks across the entire ceiling and interrupting them with just one perpendicular beam gives a room architectural interest without the cost or visual weight of multiple beams.
The shiplap does the texture work. The single beam does the structural-looking anchor work.
4. A Beam as a Plant Hanger Rail

A beam installed specifically to hold a row of hanging planters, with hooks or a track mounted along its underside, turns overhead structure into functional greenery support rather than a purely decorative element.
It is a particularly good fit for a sunroom or a kitchen with a window-adjacent beam, where trailing plants can actually get the light they need.
5. Two-Tone Beams With a Contrasting Ceiling Plane
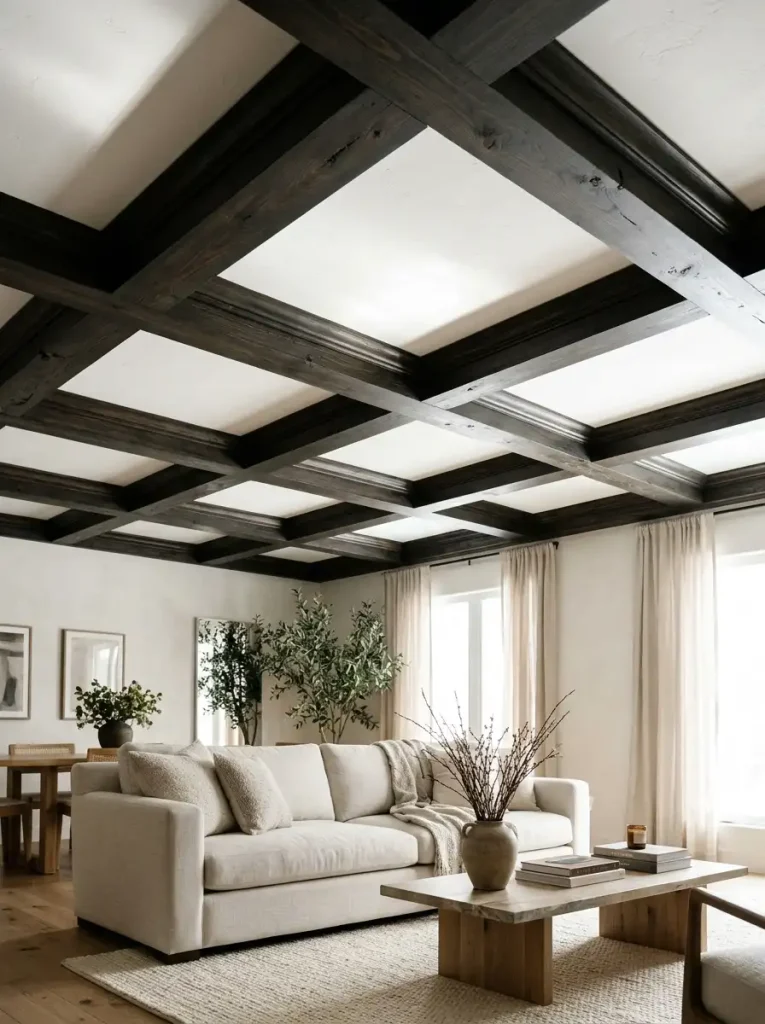
Staining or painting the beams a deep tone while leaving the ceiling plane between them a lighter, contrasting color makes the beam grid itself the visual subject.
It creates almost a frame around each section of flat ceiling.
It reads as more graphic and considered than the more common all-one-tone approach.
6. Beams That Continue Outside Onto a Covered Patio
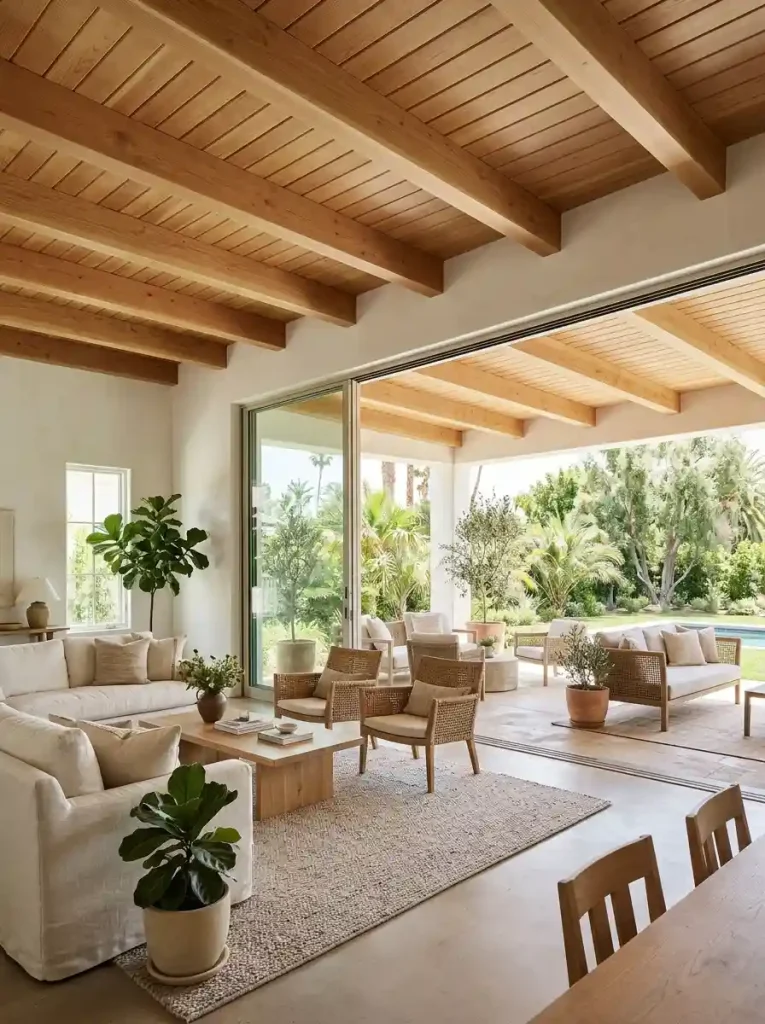
Extending the same beam material and spacing from an interior ceiling straight through to an attached covered porch or patio erases the usual visual break between indoors and outdoors.
It is a detail that requires planning at the architectural stage, but the payoff is a living space that reads as one continuous room rather than two separate spaces joined by a doorway.
7. A Tray Ceiling With a Beam Border
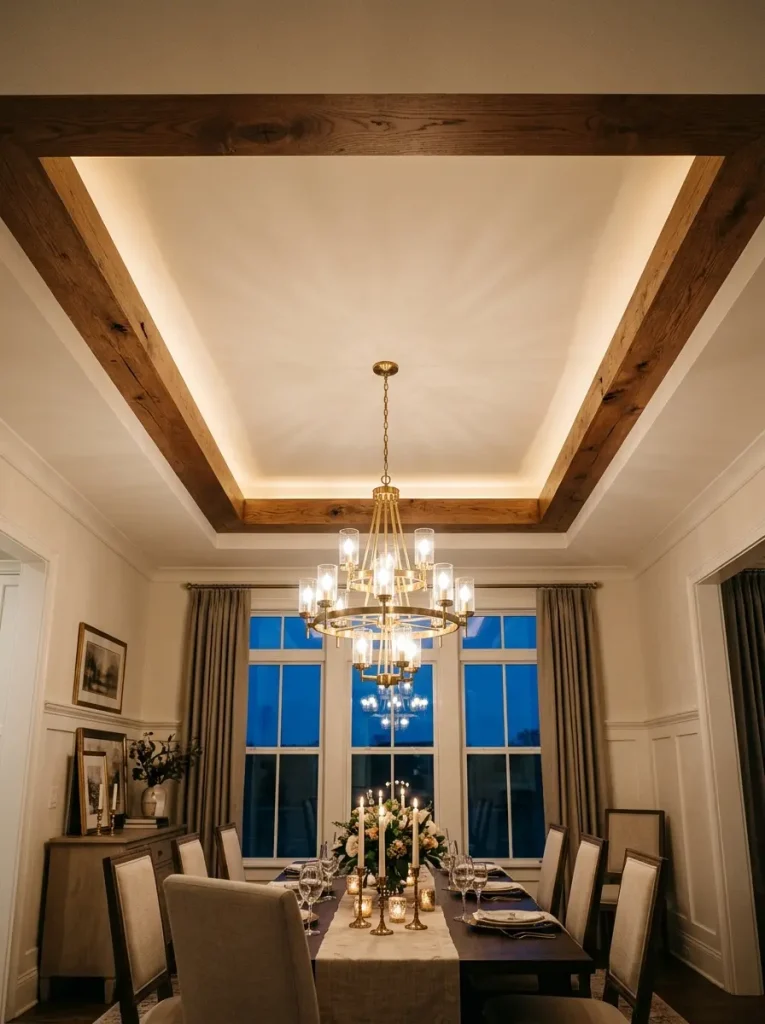
Framing the recessed edge of a tray ceiling with a beam, rather than standard crown molding, gives the stepped-up center panel a heavier, more architectural border than trim alone provides.
It is a hybrid move, part beam and part molding, that works especially well in a primary bedroom or dining room already built with a tray ceiling detail.
- Best for: Dining rooms and primary bedrooms.
- The look: Formal but modern, with more weight than crown molding alone.
- Watch out: It requires enough ceiling height to support the drop.
8. Beams Finished in High-Gloss Lacquer
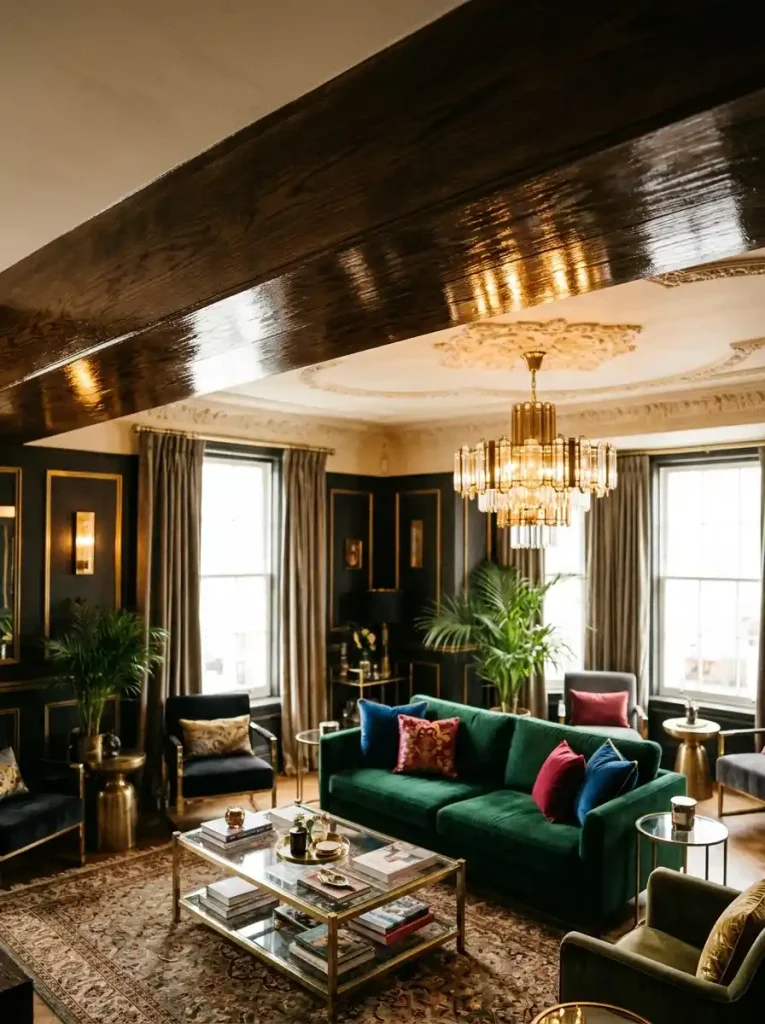
A glossy, lacquered beam finish is a sharp departure from the matte, rustic textures beams usually get. It changes the whole emotional register of the look, sitting closer to a glamorous, almost art-deco sensibility than a farmhouse one.
Glossy beams catch and bounce light in a way matte wood never does, which can make a dim room feel noticeably brighter. See more ceiling light ideas for your ceiling.
9. A Beam Used as a Room Divider in Open-Plan Spaces
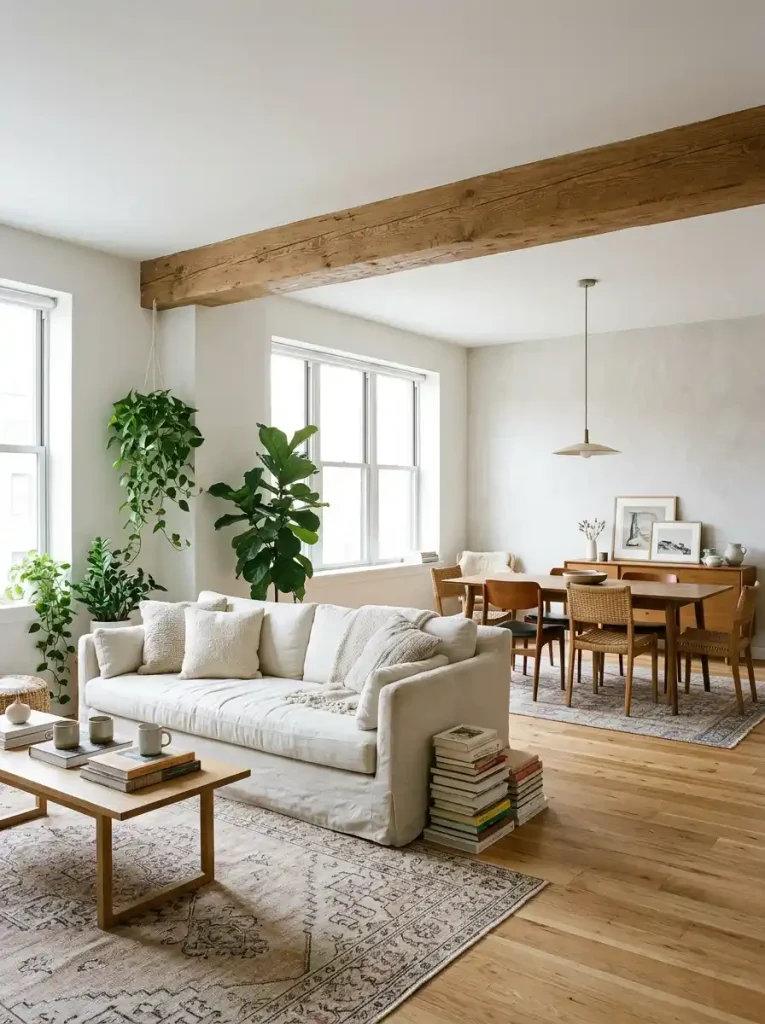
In an open-concept layout without any walls to signal where one zone ends and another begins, a single beam positioned at the transition point gives the eye a subtle architectural cue.
It does the work a wall never had to be built to provide, keeping the space open while still defining the zones.
10. Beams With Built-In Speakers
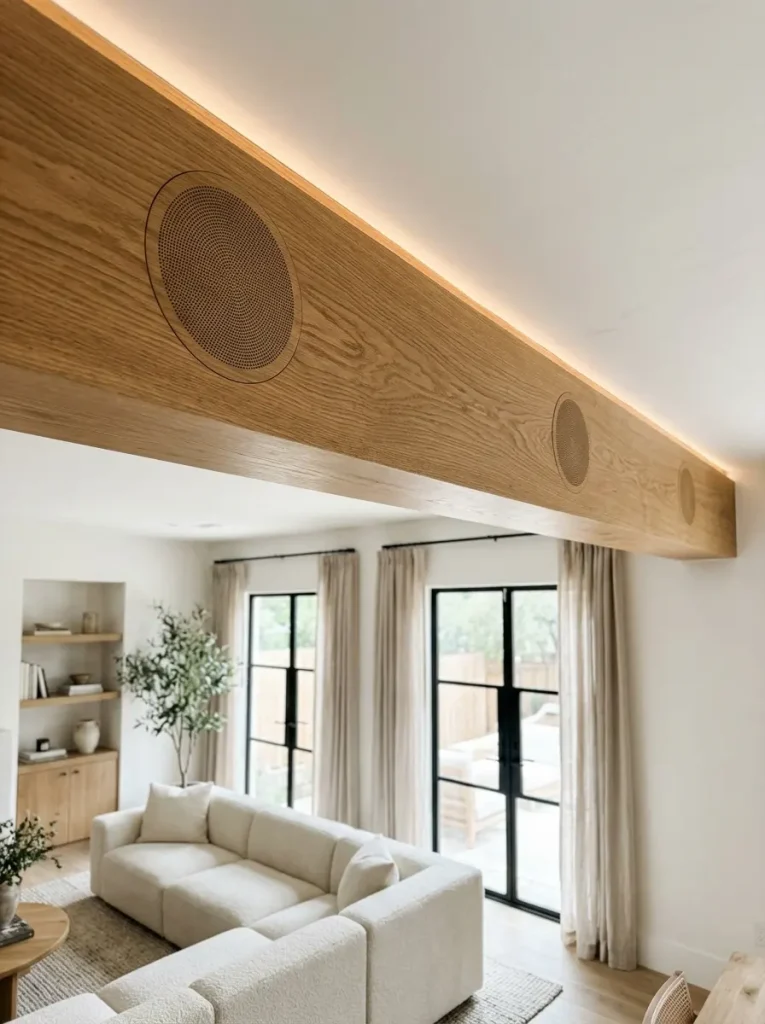
Recessed in-ceiling speakers mounted flush within the sides of a box beam keep audio equipment out of sight entirely. You get whole-room sound without a single visible speaker grille interrupting the ceiling’s clean lines.
It is a detail that has to be planned before the beams go up, since retrofitting speaker wiring into a finished beam is considerably more disruptive.
💡 Tip
If you want built-in speakers, decide on their exact placement before the drywall goes up. Retrofitting them later means cutting into finished beams.
11. Chevron-Pattern Angled Beams
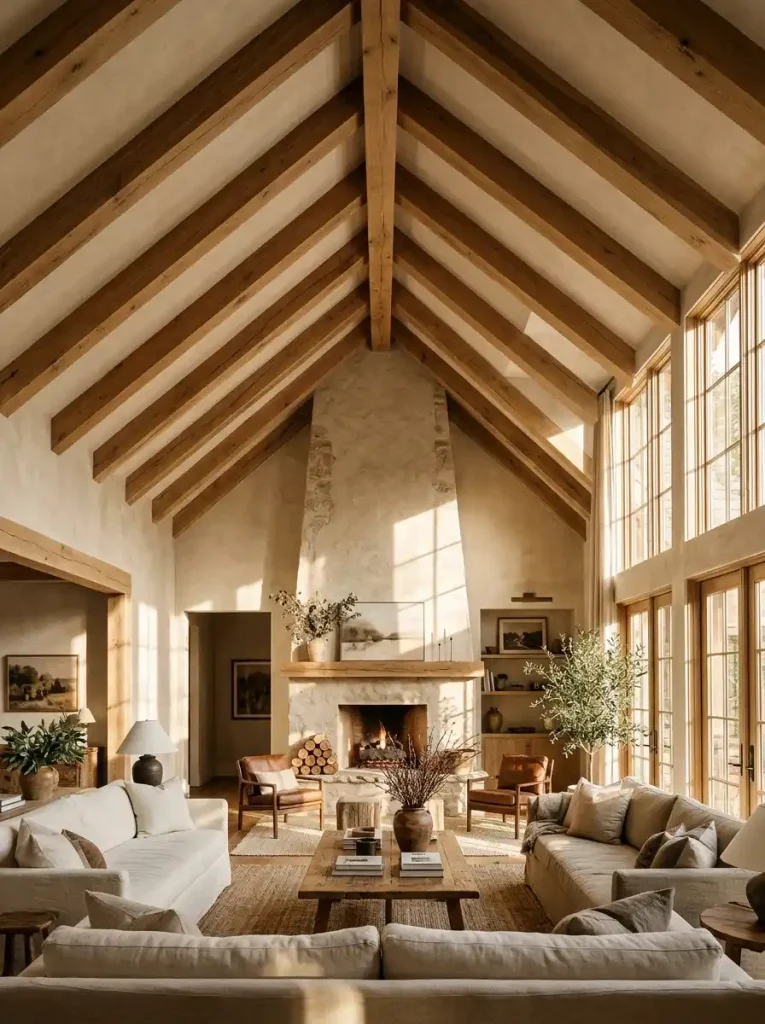
Similar to herringbone but with continuous angled beams meeting at a central point rather than alternating short segments, a chevron beam layout creates a strong directional line.
It can be used to draw the eye toward a specific feature, like a fireplace, a window, or an entry, positioned at the point where the angles converge.
12. Reclaimed Ship Timber Beams
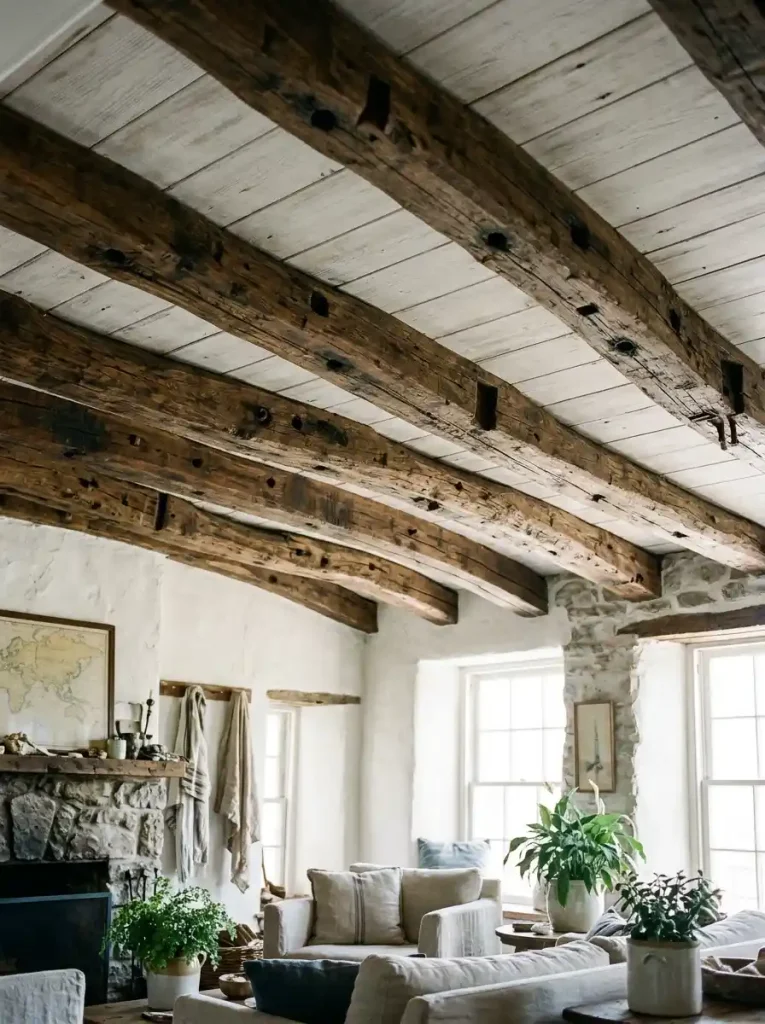
Beyond generic reclaimed barn wood, timber specifically salvaged from old ships and boat hulls carries a distinct texture. Bolt holes, tar staining, and a curve retained from its original hull shape make it read as genuinely nautical rather than merely rustic.
It is harder to source and considerably more expensive, but it brings a specificity that standard reclaimed lumber does not.
13. Beams Paired With Skylights
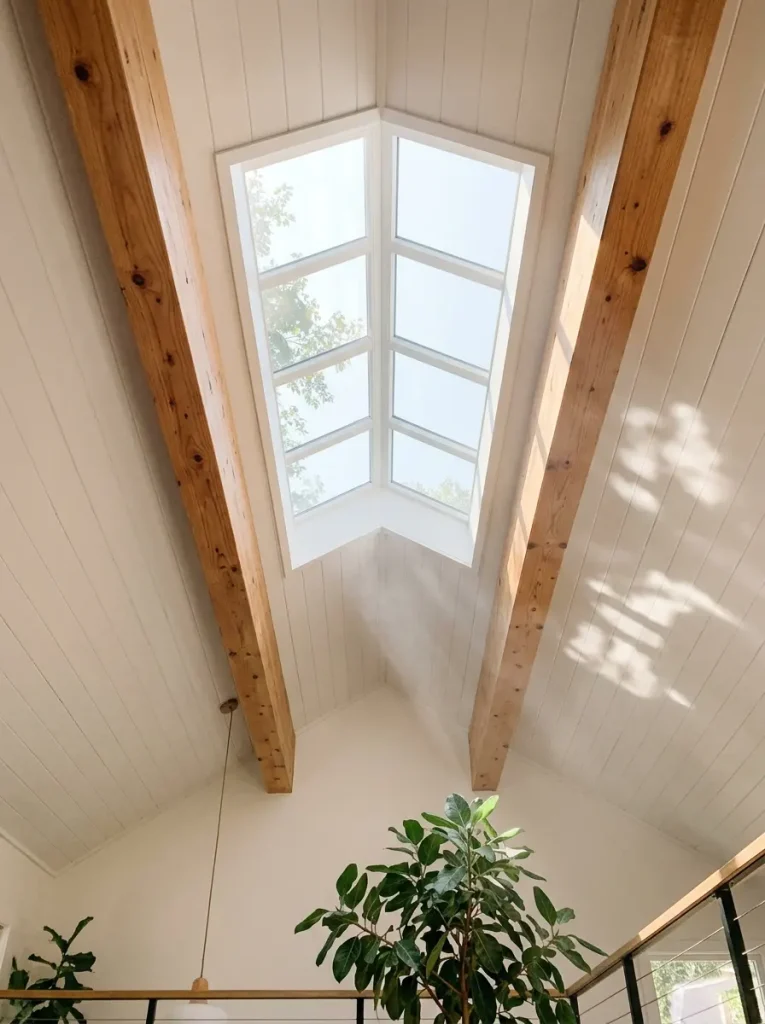
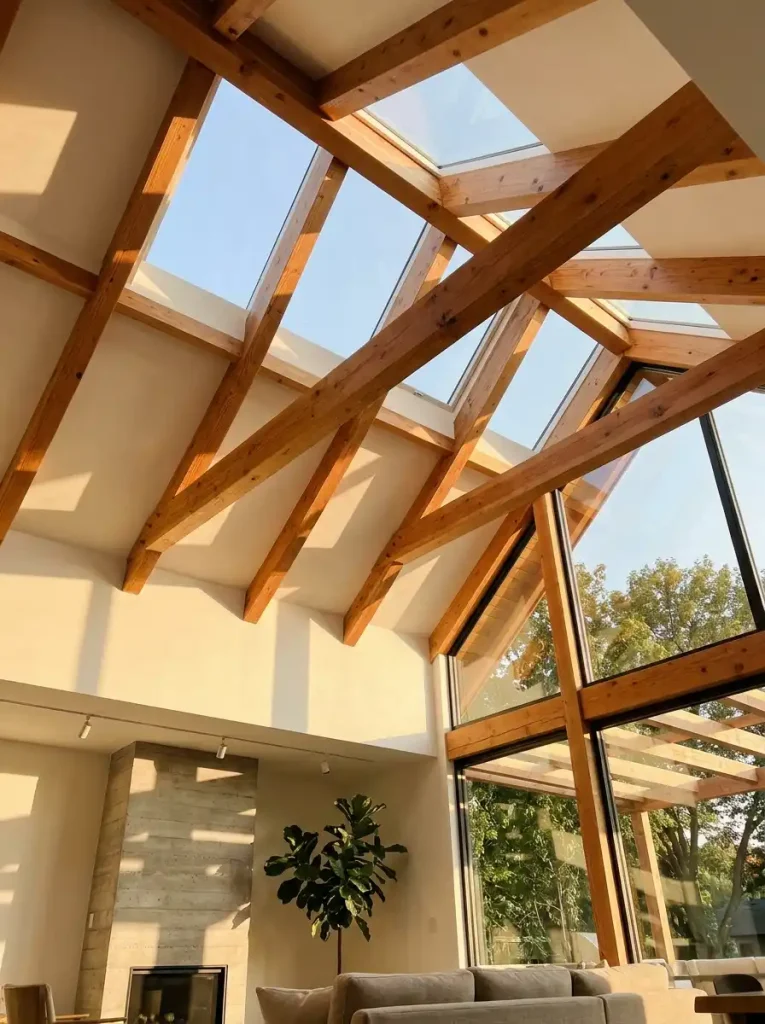
Running beams on either side of a skylight, rather than interrupting the glass itself, frames the light well architecturally. It gives the skylight a sense of being intentionally built into the structure rather than simply cut into an otherwise plain ceiling.
The beams also cast their own shifting shadow lines as sunlight moves through the skylight across the day.
14. A Single Beam Continuing a Gallery Wall’s Sightline
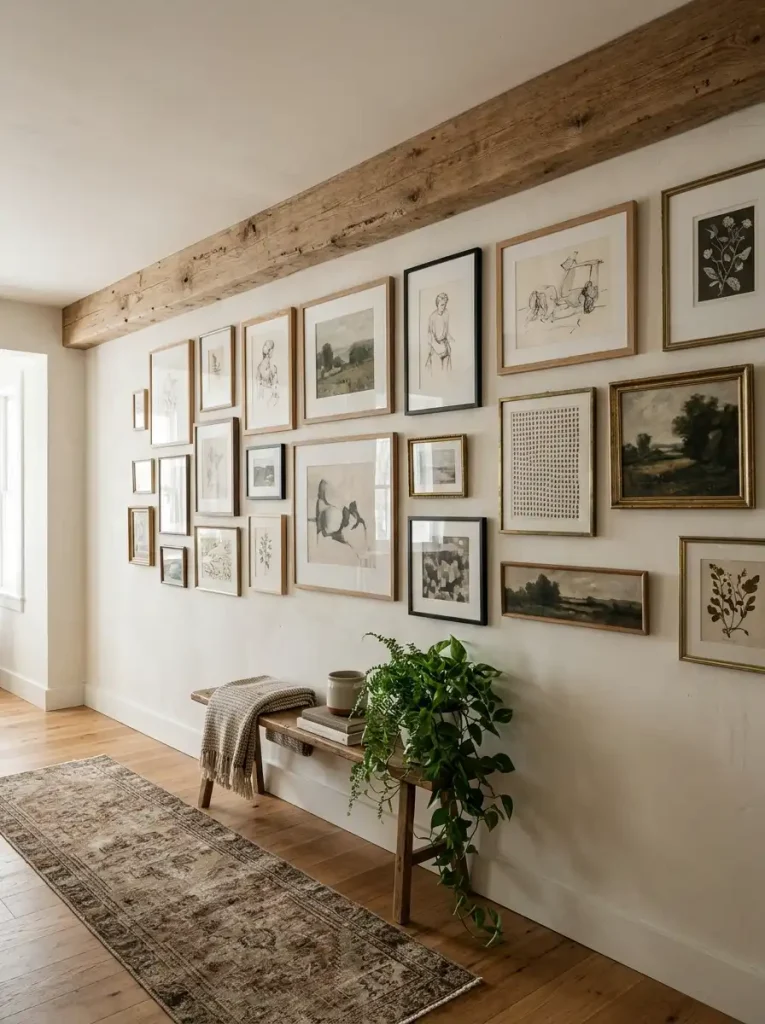
Positioning one beam at the exact height where a gallery wall of framed art ends creates a visual stopping point for the wall arrangement below. It effectively treats the beam as the top shelf of the composition even though nothing physically sits on it.
It is a subtle trick for making a gallery wall feel architecturally bounded rather than floating in open space.
15. Beams in Nursery and Kid’s Rooms, Softened With Paint
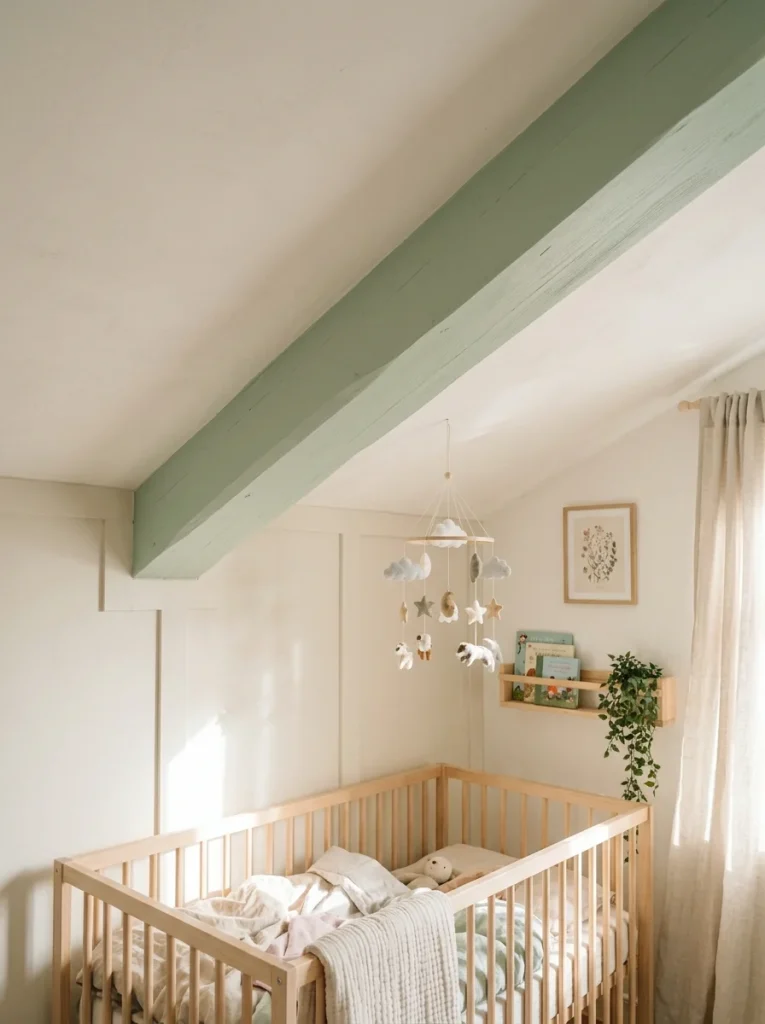
A single pastel-painted beam, or one finished in a soft white, brings in a bit of architectural interest without introducing the heaviness that a dark, rustic beam would in a nursery or young child’s room.
It is a way of extending a home’s beam treatment into every room without the look feeling out of place in a space meant to feel light and soft.
Safe choice: Soft white or light gray.
Playful choice: A soft pastel like sage green or pale yellow.
Avoid: Heavy dark stains that make the room feel smaller.
16. Copper or Patinated Metal Beam Accents

Beyond blackened steel, copper beams bring a warmer, more jewel-toned metal option into a ceiling. They can be left to develop a natural verdigris patina over time or pre-finished to replicate that aged green-blue surface.
They pair particularly well with warm wood tones elsewhere in a room, bridging the gap between an industrial metal beam and a traditional wood one.
17. Beams That Frame a Fireplace Chimney Breast
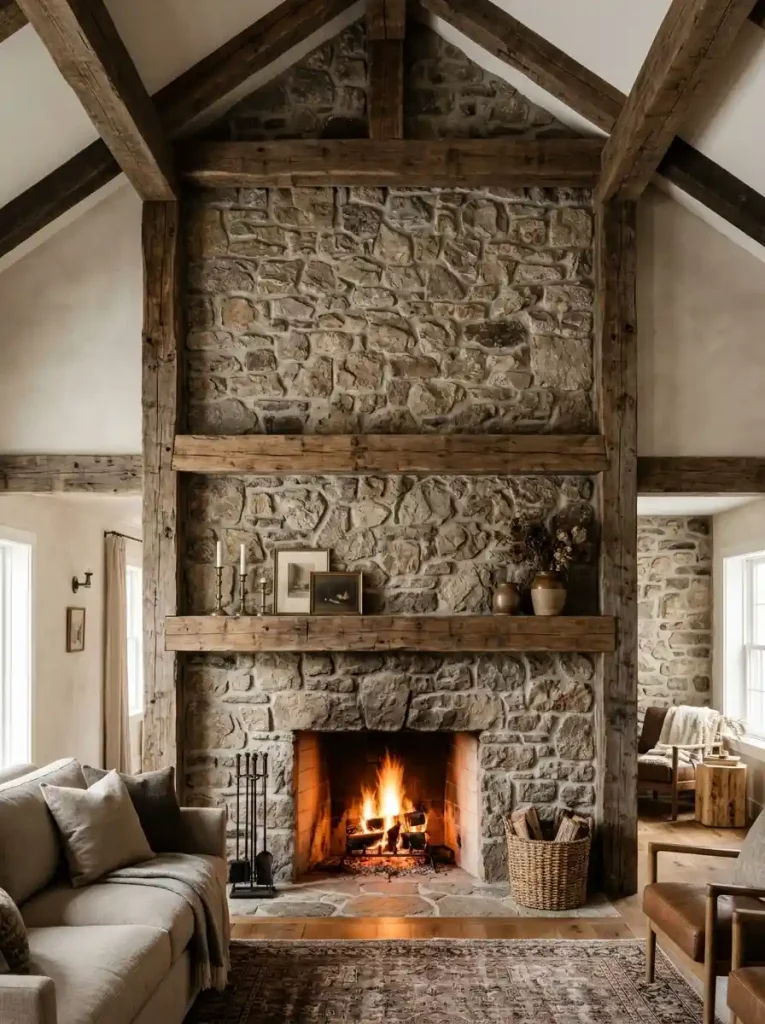
Running a beam horizontally across a chimney breast, just above the mantel, or vertically flanking it on either side, visually ties the fireplace to the ceiling structure.
It is a detail that makes a fireplace read as part of the room’s architecture rather than furniture bolted onto a flat wall.
18. False Beams Used to Zone a Studio Apartment
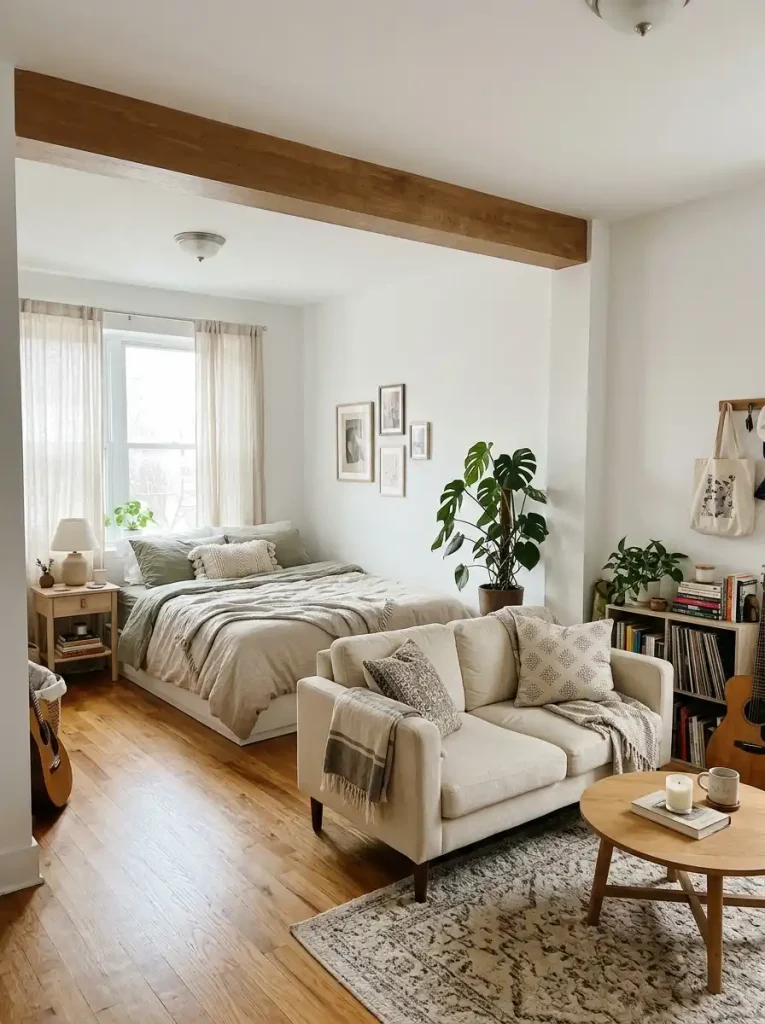
In a studio apartment with no walls separating the sleeping area from the living area, a beam installed at the transition point does quiet zoning work.
It signals that this is a different part of the room without sacrificing any of the openness a studio depends on, the way a partial wall or curtain would.
19. Beams With Integrated String or Rope Lighting
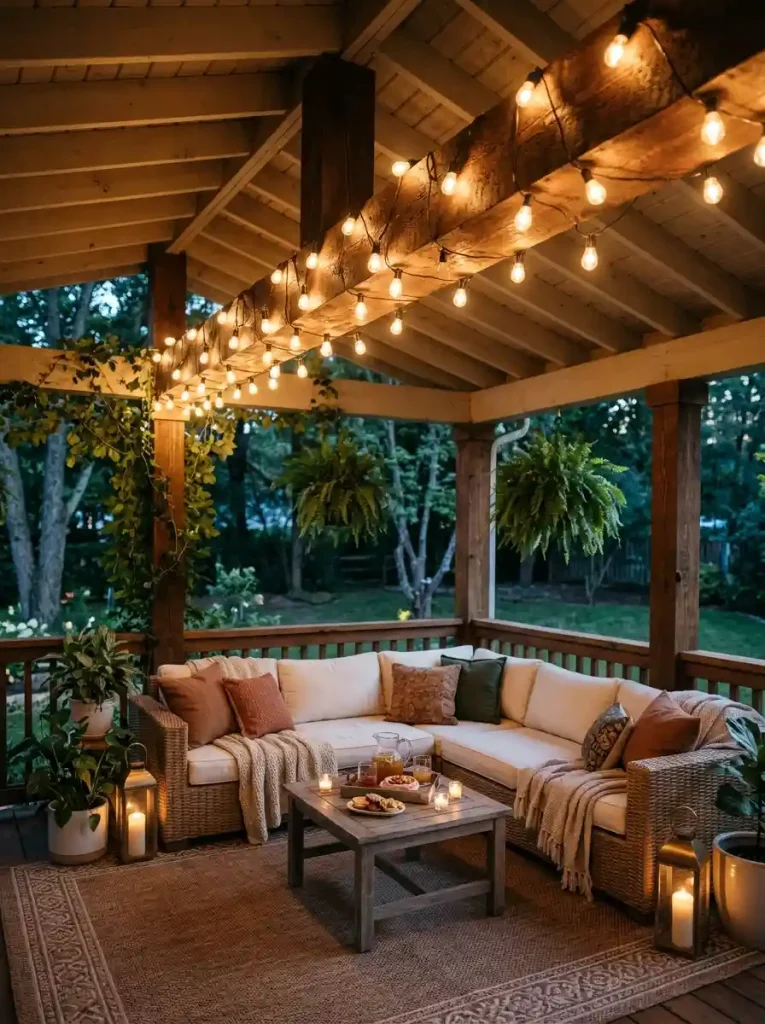
Running warm-toned string lights or a slim rope-light channel along the length of a beam, rather than relying on separate ceiling fixtures, turns the beam itself into an ambient light source.
It is especially effective on a covered outdoor porch, where it reads as festive without needing a single hanging fixture competing for space.
20. A Beam Ceiling in a Home Library or Office
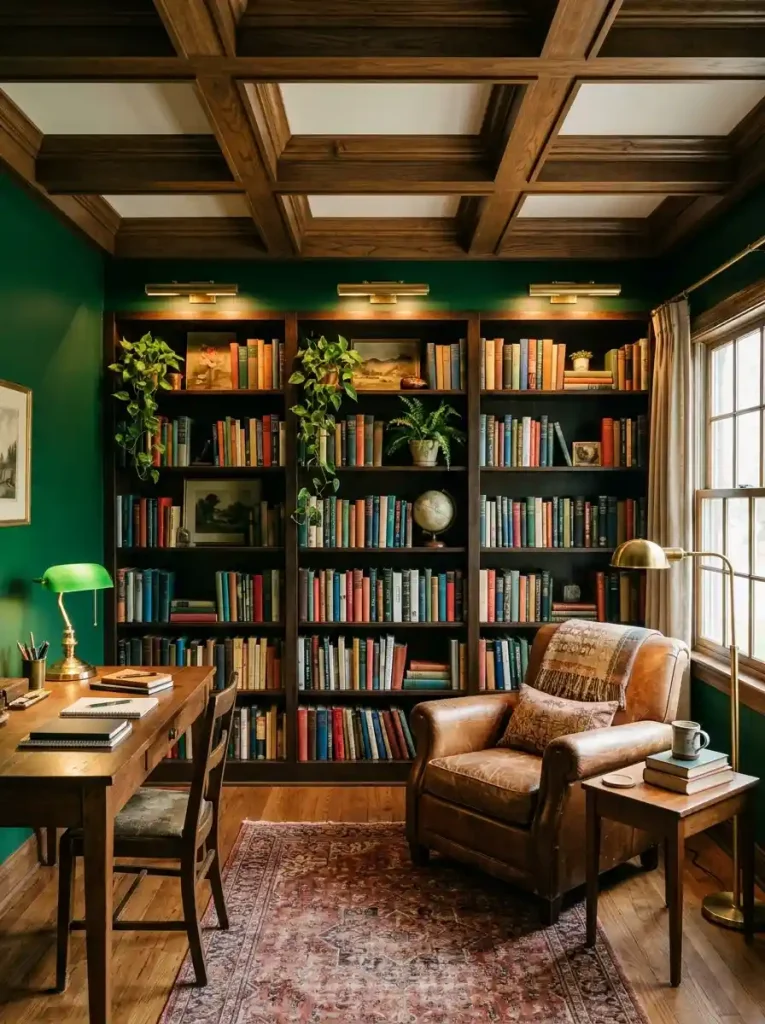
A fully beamed ceiling, paired with built-in bookshelves and deep, saturated wall colors, leans into the study aesthetic that has become popular again. It feels heavy, architectural, and a little formal.
The weight of the beams overhead matches the weight the rest of the room’s materials are already carrying.
21. Scandinavian Pale-Wood Slim Beams
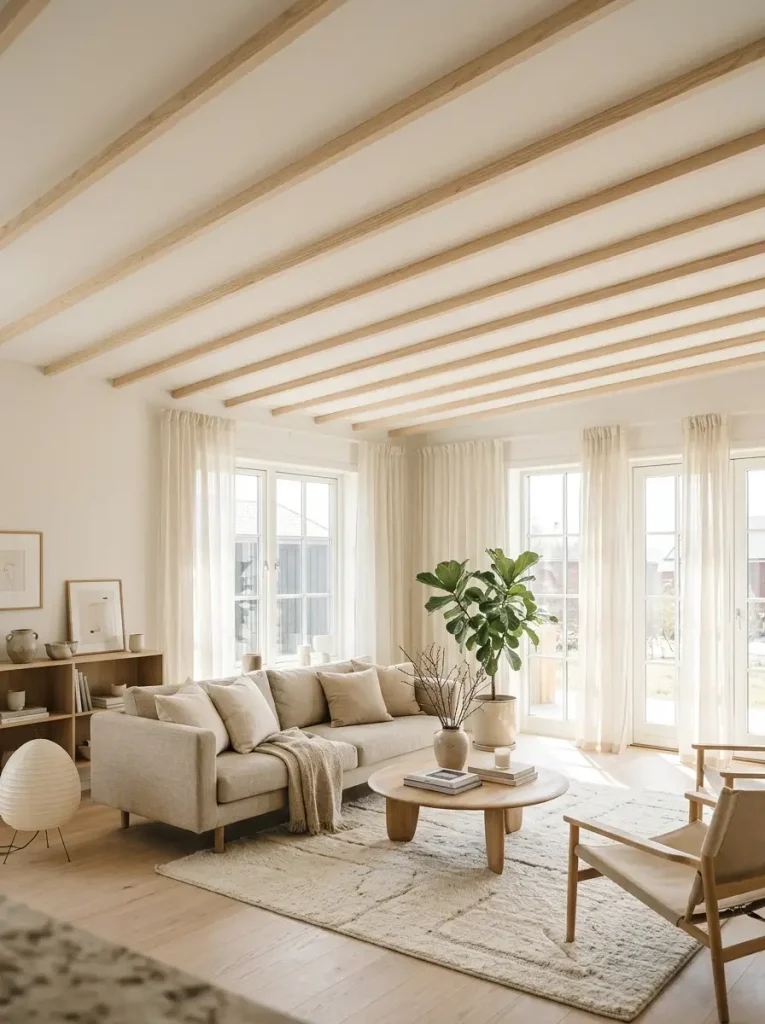
Where most beam treatments lean heavy and dark, a Scandinavian approach uses thin, pale, unstained wood beams. They sit closer to the proportions of ceiling joists left exposed than traditional thick timber.
It adds structure without the visual weight. This is a version of the look built for rooms that want warmth without sacrificing an airy, minimal feeling.
22. Beams Left Raw and Unfinished for an Unfinished-Loft Look
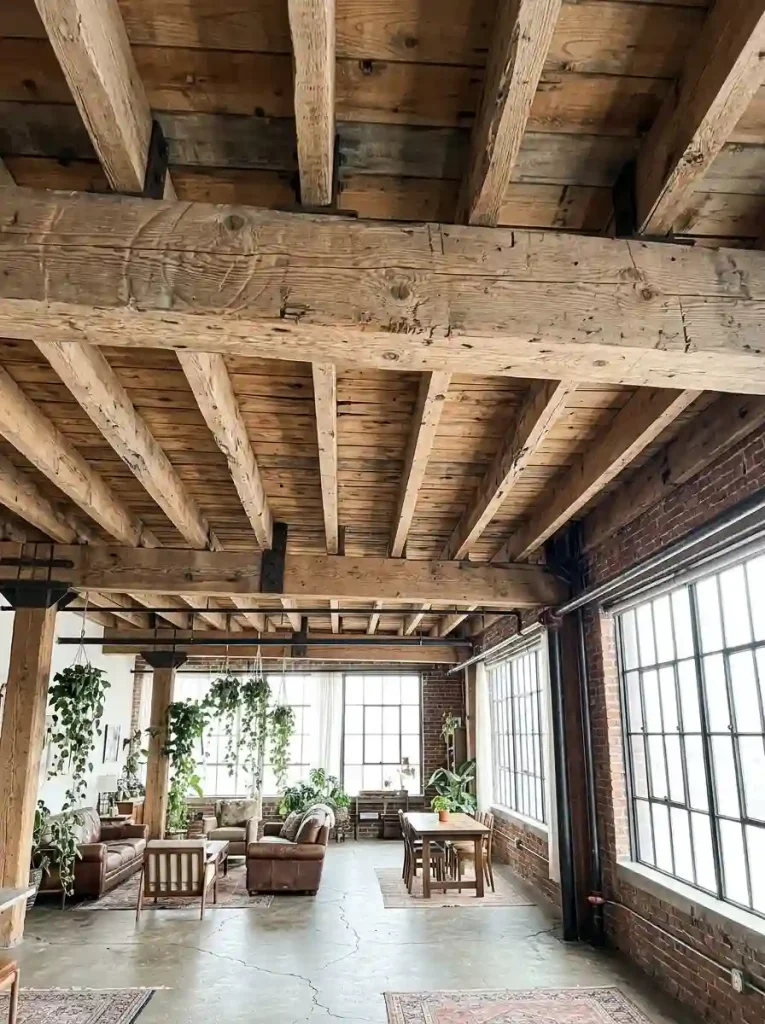
Skipping stain or paint entirely and leaving beams in their raw, unsanded, mill-finished state, complete with visible saw marks, has become its own deliberate aesthetic choice.
It treats the beam as found material rather than a polished design element, leaning into loft and industrial spaces.
23. A Beam Used to Hide HVAC Ductwork
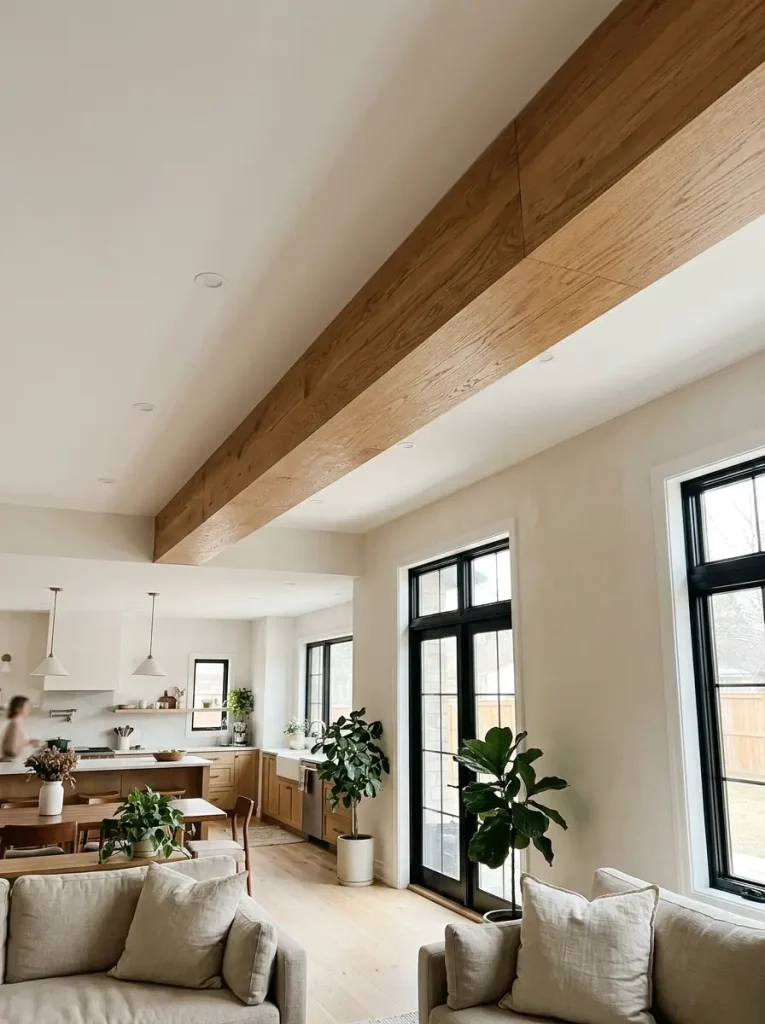
In a renovated space where ductwork has to run along the ceiling rather than through a wall cavity, a box beam sized specifically to conceal that duct turns a purely mechanical necessity into what looks like an intentional architectural feature.
It solves a real infrastructure problem without ever revealing that is what it is doing.
24. Beams Painted to Match a Bold Ceiling Color
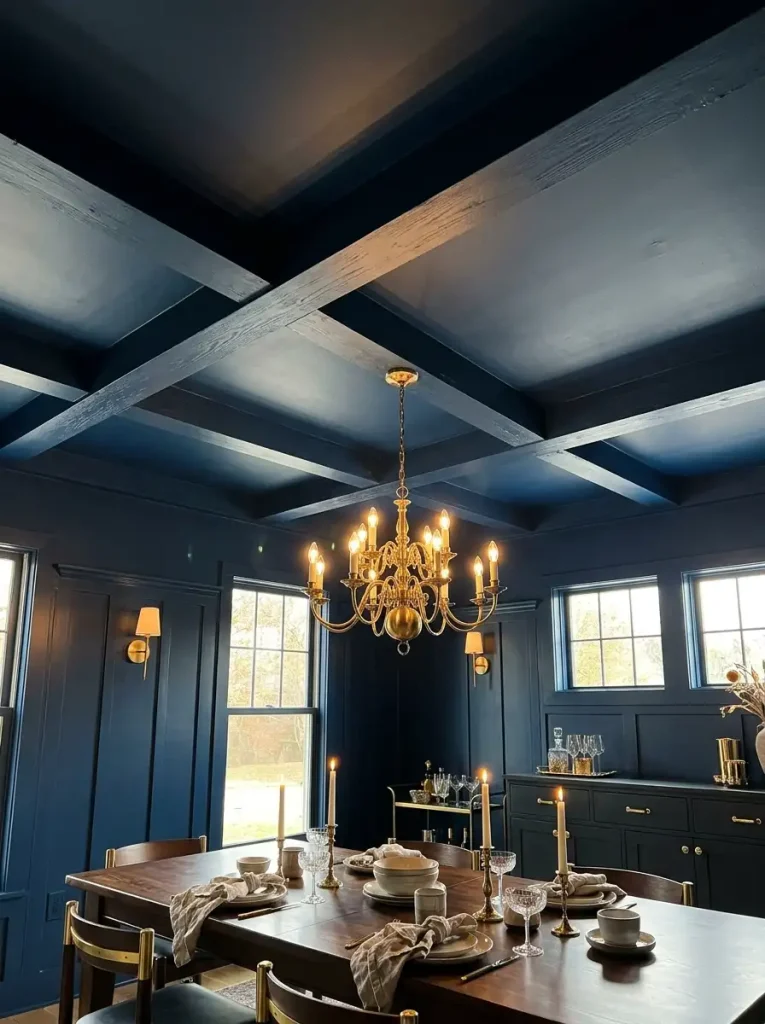
Rather than treating beams and ceiling as two separate surfaces needing two separate finishes, painting both the beams and the flat ceiling plane the exact same bold color makes the whole ceiling read as one unified, enveloping surface.
The beam shapes remain visible mostly through shadow and texture rather than color contrast. Deep green, navy, and terracotta all work beautifully here.
25. Herringbone Beam Pattern
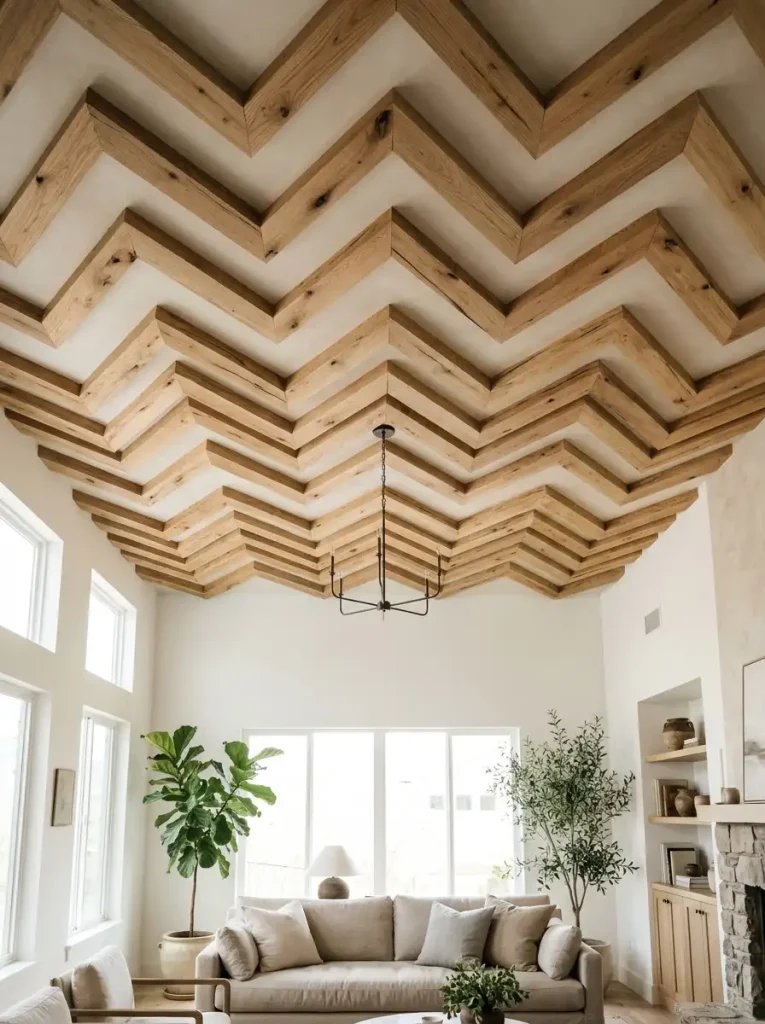
Instead of parallel beams running one direction, short beam segments set at alternating diagonal angles create a herringbone pattern overhead. It is the same visual logic as herringbone flooring, just applied vertically.
It is a labor-intensive install compared to a standard parallel run, but the zigzag rhythm reads as considerably more custom and gives an otherwise plain rectangular room a sense of movement.
26. Triple Recessed Wood Beams
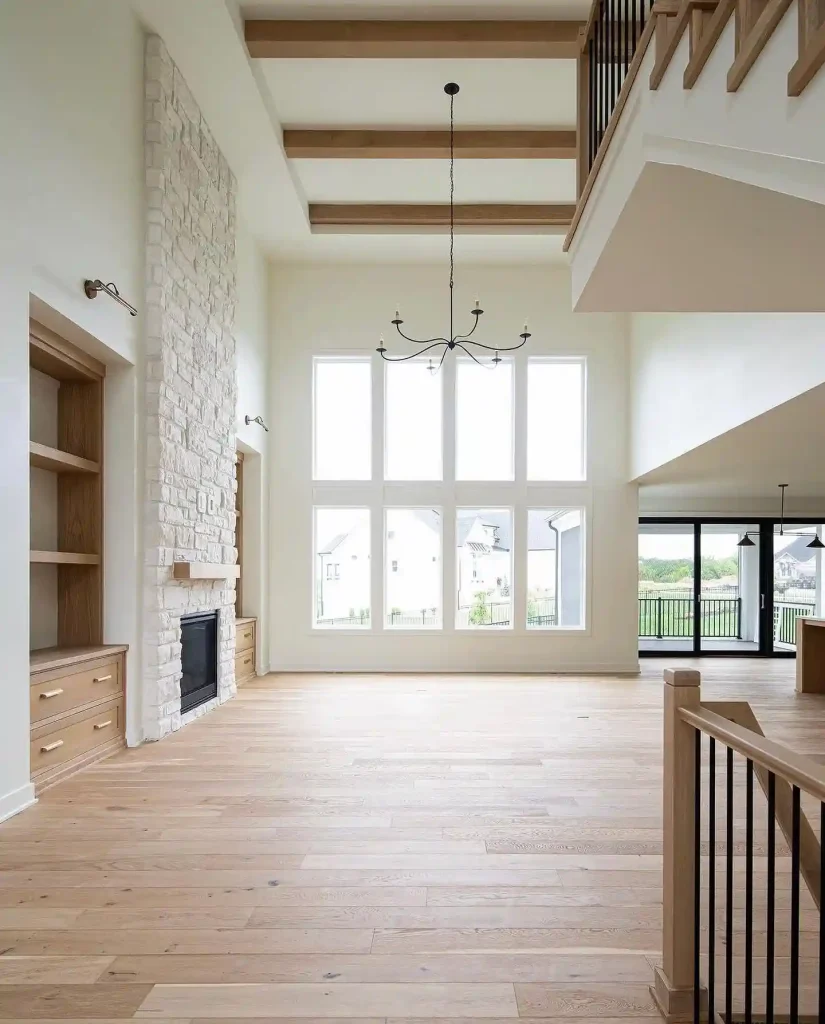
Sometimes less is more. Instead of a full grid, three evenly spaced wood beams run across a high ceiling, creating a clean rhythm overhead.
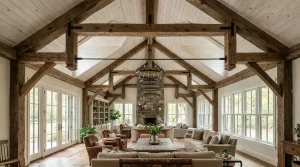
This approach works especially well in an open plan space with white walls and tall windows. The light wood tone matches the wide plank floors, tying the floor and ceiling together. A simple black chandelier hangs from the center beam, grounding the vertical space.
27. The Cathedral Truss Ceiling
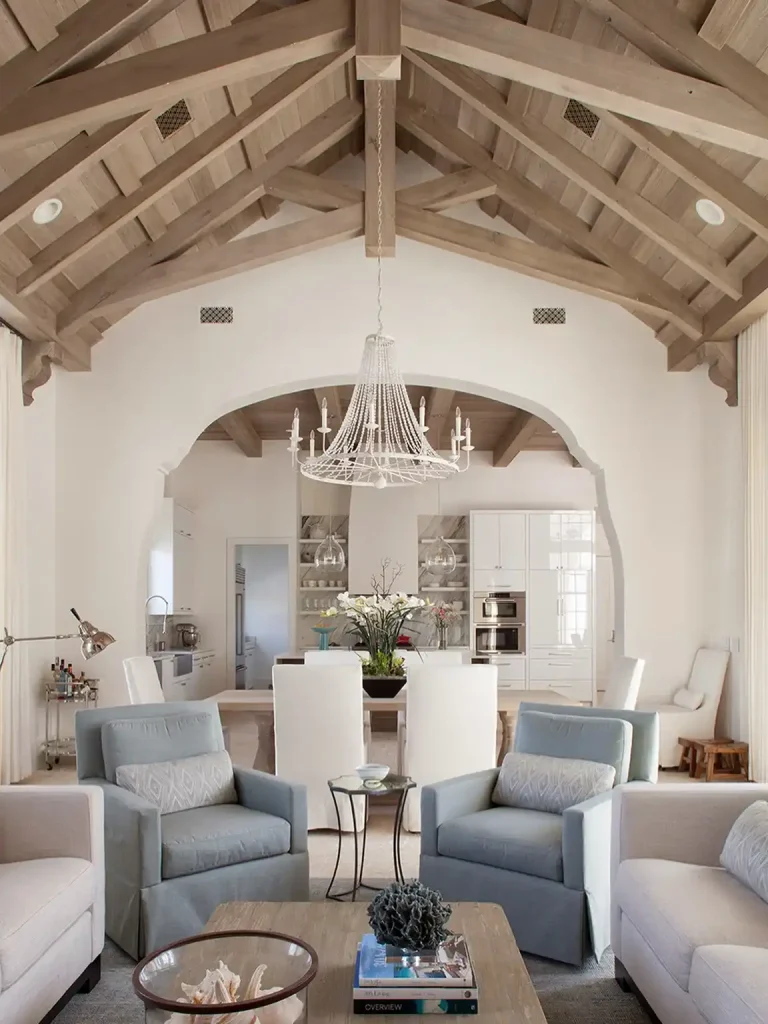
In a home with a vaulted ceiling, the right move is to let the structure be the star. Here, the beams run diagonally across the vaulted space, creating a dramatic architectural effect.
The light oak finish keeps the heavy structural beams from feeling dark or oppressive. The curved archway leading into the kitchen frames the beams in the background, making the whole room feel like one grand, cohesive space.
“The best beam is the one that solves a problem, hides a flaw, or frames a view. The rest are just wood on a ceiling.”
FAQs Ceiling Beam Ideas
Can I install ceiling beams myself?
Faux wood and box beams can be installed by most homeowners in a weekend with adhesive, screws, and a stud finder. Real structural beams or heavy reclaimed timber need a contractor or carpenter.
Do ceiling beams make a room feel smaller?
They can, especially in a low ceiling room or with a dark finish. Lighter wood tones, shallow profiles, and fewer beams help. In a room with a tall ceiling, beams usually make the space feel larger because they add structure.
How do I clean dust off ceiling beams?
Use an extendable duster with a microfiber head. Run it along the top and sides of each beam every few months. For deep grooves, use a vacuum with a brush attachment and a long wand.
Final Thoughts
Ceiling beams are not one look. They are a set of decisions about how a room holds itself up, and how it feels when you look up.
The best examples in this list are not the most expensive ones. They are the ones where the beam does a job. It frames a skylight. It hides a duct. It continues past a doorway onto a patio. It creates a quiet line above a gallery wall.
Start with the shape of your room and the problem you are trying to solve. Then pick the material, the finish, and the spacing that make it work. A single beam in the right place will do more than a full grid that does not belong there.
And if you are still deciding, look up. The ceiling in front of you is already telling you what it needs.